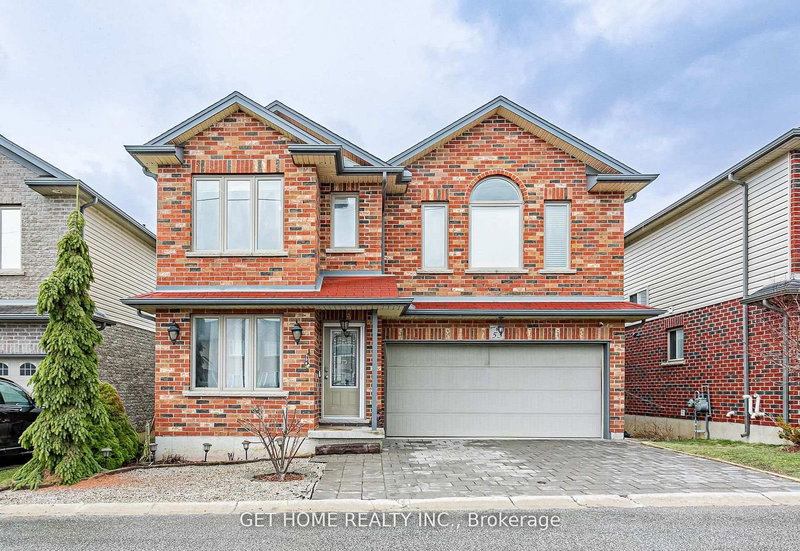

House for Sale in London North
70 Tanoak Dr ##53, London North, ON
- 4 BEDS
- 4 BATHS
- 3,414.56 sq.ft. Land
- Jump to Facts
- House for Sale in London North
Key Facts
- MLS® #: X13038992
- Property ID: SIRC3282331
- Property Type: Residential, Single Family Detached
- Lot Size¹: 85.3x40.03 ft. (3,414.56 sq.ft.)
- Year Built: 6
- Bedrooms: 4
- Bathrooms: 4
- Additional Rooms: Den
- Parking Spaces: 4
- Listed By:
- GET HOME REALTY INC.
Property Description
Welcome to one of North London's most sought-after communities, where comfort meets convenience.This beautifully maintained home offers 4 spacious bedrooms, a main-floor den-ideal as a home office-and 4 well-appointed bathrooms. The recently renovated kitchen is both stylish and functional, featuring an oversized pantry and ample space for family living and entertaining.The expansive primary suite is a true retreat, complete with an extra-large walk-in closet and a stunning ensuite. The remaining three bedrooms are generously sized, providing comfort for the entire family. Natural light fills the home, creating a bright and inviting atmosphere throughout.The fully finished basement adds exceptional versatility, offering a large recreation area along with a full washroom-perfect for extended family or additional living space. Surrounded by upscale developments, this home is ideally located within walking distance to top-rated schools and North Plaza Shopping. Enjoy quick access to Masonville Place, Sherwood Forest Mall, and Western University, making this an unbeatable location for both families and professionals.
Rooms
- TypeLevelDimensionsFlooring
- DenMain10' 5.9" x 9' 9.7"Other
- Living roomMain12' 7.9" x 19' 1.9"Other
- Dining roomMain9' 11.6" x 15' 3.8"Other
- KitchenMain8' 9.9" x 15' 3.8"Other
- Other2nd floor17' 9.7" x 17' 11.7"Other
- Bedroom2nd floor12' 10.7" x 19' 11.7"Other
- Bedroom2nd floor13' 9.7" x 17' 1.9"Other
- Bedroom2nd floor13' 5.8" x 14' 7.9"Other
- Family roomBasement15' 9.7" x 27' 7.8"Other
- Laundry roomBasement12' 9.9" x 12' 9.9"Other
- Bathroom2nd floor0' x 0'Other
- BathroomMain0' x 0'Other
- BathroomBasement0' x 0'Other
- Bathroom2nd floor0' x 0'Other
Listing Agents
Request More Information
Request More Information
Location
70 Tanoak Dr ##53, London North, Ontario, N6G 5R3 Canada
Around this property
Information about the area within a 5-minute walk of this property.
Request Neighbourhood Information
Learn more about the neighbourhood and amenities around this home
Request NowPayment Calculator
- $
- %$
- %
- Principal and Interest 0
- Property Taxes 0
- Strata / Condo Fees 0
Similar PropertiesSee All Similar Properties
 This website may only be used by consumers that have a bona fide interest in the purchase, sale, or lease of real estate of the type being offered via the website. The data relating to real estate on this website comes in part from the MLS® Reciprocity program of the Toronto Real Estate Board. The data is deemed reliable but is not guaranteed to be accurate.
¹The value refers to the total area of living space within a residential structure or the property lot size. All information regarding lot or house size is deemed reliable but not guaranteed and must be verified by the purchaser. Measurement definitions may vary by region.