
House for Sale in Langley
6453 260 Street, Langley, BC
- 4+3 BEDS
- 5+2 BATHS
- 6,315 sq.ft. Home
- Jump to Facts
- House for Sale in Langley
Key Facts
- Listed By:
- RE/MAX Treeland Realty
Property Description
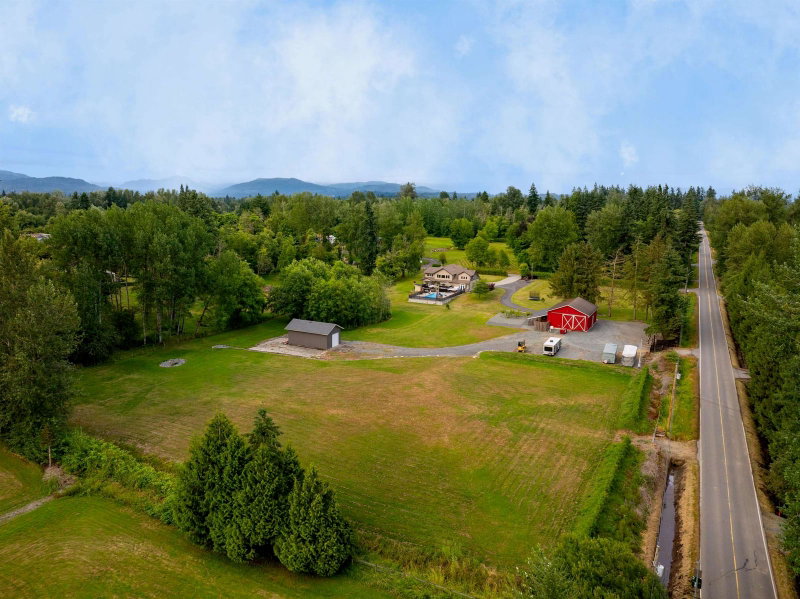
5.16 ACRE GATED ESTATE-NO THRU ROAD-COUNTY LINE. Luxurious 6,300 sq. ft. home offers three levels of elegant living. The main floor features soaring ceilings, a study with wet bar and fireplace, a white country kitchen with a large granite waterfall island, living room with stunning stone fireplace, office, mud room, and primary bdrm with spa ensuite. Upstairs offers a second primary suite with spa ensuite, two bedrooms with a Jack & Jill bath, and a family room. Basement includes a separate 3-bedroom suite, laundry, kitchen large liv rm with fireplace and private entrance, PLUS media room. Outdoor living oasis with an in-ground saltwater pool, hot tub, and covered sitting and dining areas. 4 car garage, Red barn, workshop, and second driveway. Immaculate easy care gardens and raised beds.
Downloads & Media
Rooms
- TypeLevelDimensionsFlooring
- FoyerMain7' x 15' 3"Other
- StudyMain12' 2" x 14' 8"Other
- Living roomMain19' 3.9" x 20'Other
- KitchenMain14' 8" x 16'Other
- Dining roomMain14' 8" x 11' 9"Other
- Laundry roomMain14' 6" x 11' 2"Other
- Home officeMain12' 3" x 12' 6"Other
- Primary bedroomMain13' 9.6" x 18' 9.6"Other
- Primary bedroomAbove14' 8" x 16' 3.9"Other
- BedroomAbove12' 3" x 16' 9"Other
- BedroomAbove13' 3" x 12'Other
- Family roomAbove21' 6" x 20' 5"Other
- KitchenBasement14' 5" x 9' 9.9"Other
- Dining roomBasement14' 5" x 8' 2"Other
- Living roomBasement14' 5" x 25' 9.9"Other
- Primary bedroomBasement12' 9.9" x 12'Other
- BedroomBasement14' 9.6" x 10' 3.9"Other
- BedroomBasement11' 2" x 9' 9"Other
- Media / EntertainmentBasement17' x 19' 6"Other
Listing Agents
Request More Information
Request More Information
Location
6453 260 Street, Langley, British Columbia, V4W 1V3 Canada
Around this property
Information about the area within a 5-minute walk of this property.
Request Neighbourhood Information
Learn more about the neighbourhood and amenities around this home
Request NowPayment Calculator
- $
- %$
- %
- Principal and Interest 0
- Property Taxes 0
- Strata / Condo Fees 0
Similar PropertiesSee All Similar Properties
 This representation is based in whole or in part on data generated by the Chilliwack & District Real Estate Board, Fraser Valley Real Estate Board or Greater Vancouver REALTORS® which assumes no responsibility for its accuracy. Copyright 2026 by the Greater Vancouver REALTORS®, Fraser Valley Real Estate Board, Chilliwack and District Real Estate Board, and BC Northern Real Estate Board. All Rights Reserved.
¹The value refers to the total area of living space within a residential structure or the property lot size. All information regarding lot or house size is deemed reliable but not guaranteed and must be verified by the purchaser. Measurement definitions may vary by region.