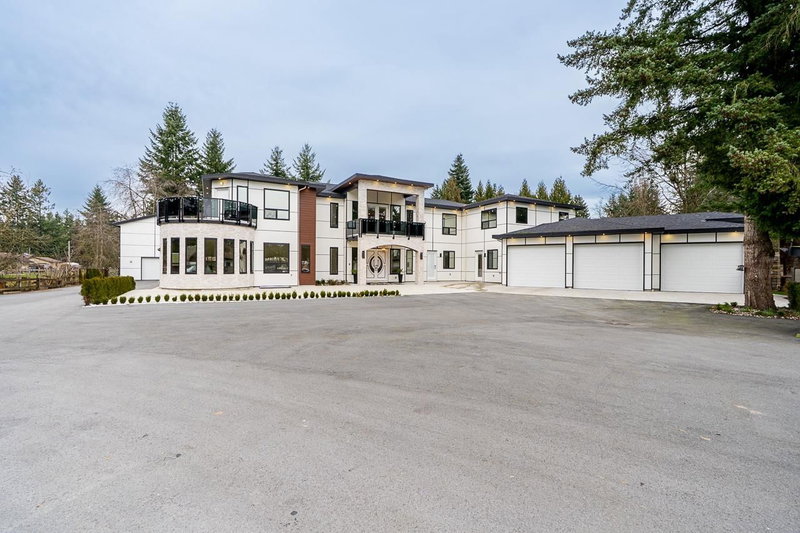

House for Sale in Langley
24095 65 Avenue, Langley, BC
- 8 BEDS
- 9+2 BATHS
- 14,125 sq.ft. Home
- Jump to Facts
- House for Sale in Langley
Key Facts
- Listed By:
- Royal LePage - Wolstencroft
Property Description
A truly exceptional **Salmon River estate** set on 1.14 ACRES with two road frontages, overlooking a picturesque 30-acre farm. This remarkable 14,122 sq.ft. residence offers open PRIMARY BDRM on the main, INCREDIBLE space, showcasing timeless LUXURY with elegant finishes, a STUNNING oak double staircase, and expansive spaces designed for entertaining and MULTIGENERATIONAL living. Built with exceptional quality, it features advanced infrastructure, seamless smart integration, and a full-home backup generator. PROPERTY also includes an impressive WORKSHOP & a DETACHED 3 bed, 2 bath RANCHER-GREAT FOR MULTIGENERATIONAL LIVING! Just minutes to Hwy 1, TWU, Fort Langley, wineries, and Williams Park. PRICE REDUCED BY OVER $1 MILLION from original list PRICE! CALL US TODAY!
Downloads & Media
Rooms
- TypeLevelDimensionsFlooring
- Living roomMain18' 9.9" x 20' 5"Other
- OtherMain14' 3" x 14' 3"Other
- FoyerMain16' 9.6" x 16' 11"Other
- FoyerMain15' x 13' 3.9"Other
- Family roomMain23' 2" x 19' 3.9"Other
- Dining roomMain26' 11" x 23' 8"Other
- KitchenMain12' 11" x 29' 9.6"Other
- Wok KitchenMain10' 5" x 12' 3.9"Other
- PantryMain11' 9.6" x 9' 9"Other
- Primary bedroomMain19' 3.9" x 15'Other
- Primary bedroomMain14' 9.9" x 14' 9.6"Other
- BedroomMain17' x 10' 6.9"Other
- Mud RoomMain11' 6.9" x 18'Other
- StorageMain13' 11" x 4' 11"Other
- Great RoomAbove26' 5" x 15' 11"Other
- Primary bedroomAbove24' 11" x 18' 9.9"Other
- Primary bedroomAbove22' 9" x 14'Other
- Primary bedroomAbove18' 9.9" x 20' 5"Other
- BedroomAbove12' 3" x 15' 11"Other
- BedroomAbove9' 9" x 14' 5"Other
- DenAbove11' x 13' 9"Other
- Dressing RoomAbove14' 3.9" x 7' 11"Other
- Laundry roomAbove12' 6" x 12' 3.9"Other
- Recreation RoomBasement14' 6" x 24' 8"Other
- Flex RoomBasement20' 9.9" x 9'Other
- Media / EntertainmentBasement23' 8" x 26' 11"Other
Listing Agents
Request More Information
Request More Information
Location
24095 65 Avenue, Langley, British Columbia, V2Y 2H1 Canada
Around this property
Information about the area within a 5-minute walk of this property.
Request Neighbourhood Information
Learn more about the neighbourhood and amenities around this home
Request NowPayment Calculator
- $
- %$
- %
- Principal and Interest 0
- Property Taxes 0
- Strata / Condo Fees 0
 This representation is based in whole or in part on data generated by the Chilliwack & District Real Estate Board, Fraser Valley Real Estate Board or Greater Vancouver REALTORS® which assumes no responsibility for its accuracy. Copyright 2026 by the Greater Vancouver REALTORS®, Fraser Valley Real Estate Board, Chilliwack and District Real Estate Board, and BC Northern Real Estate Board. All Rights Reserved.
¹The value refers to the total area of living space within a residential structure or the property lot size. All information regarding lot or house size is deemed reliable but not guaranteed and must be verified by the purchaser. Measurement definitions may vary by region.