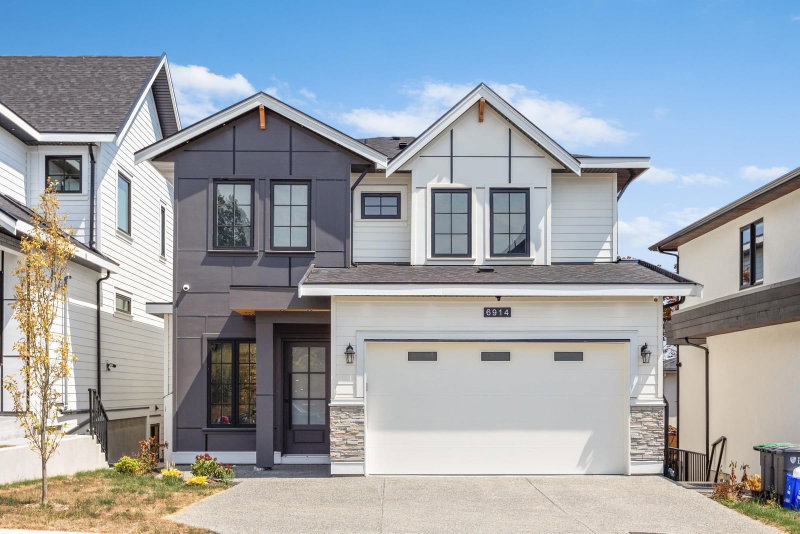

House for Sale in Langley
6914 204a Street, Langley, BC
- 5+4 BEDS
- 7+1 BATHS
- 4,127 sq.ft. Home
- Jump to Facts
- House for Sale in Langley
Key Facts
- Listed By:
- Homelife Benchmark Realty Corp.
Property Description
Brand New 3-Level Home with Two 2-Bedroom Rental Suites! Welcome to this exceptional home in the highly desirable Willoughby Heights neighbourhood. Offering approximately 4,067 sq.ft. of thoughtfully designed living space, this residence features 9 bedrooms and 8 bathrooms. The main floor boasts an open-concept family room, gourmet kitchen, and a convenient ensuite bedroom. Upstairs offers 4 spacious bedrooms, each with its own private ensuite, plus a versatile den. The basement includes two self-contained 2-bedroom suites, perfect for rental income or extended family. Situated on a 4,878 sq.ft. lot with a 4-car driveway and beautiful Mount Baker views, this home is just minutes from Donna Gabriel Robins Elementary, Peter Ewart Middle, and R.E. Mountain Secondary (IB Program).
Downloads & Media
Rooms
- TypeLevelDimensionsFlooring
- Living roomMain12' x 10' 9.9"Other
- KitchenMain15' 8" x 9'Other
- Wok KitchenMain10' x 6'Other
- Dining roomMain15' 8" x 11'Other
- Family roomMain20' 6" x 14' 3.9"Other
- Mud RoomMain6' x 5' 8"Other
- BedroomMain10' x 10'Other
- Primary bedroomAbove15' x 14'Other
- Walk-In ClosetAbove10' 8" x 8' 6"Other
- BedroomAbove12' x 10'Other
- BedroomAbove13' 3.9" x 12' 6"Other
- BedroomAbove12' x 10' 9.9"Other
- DenAbove7' x 5' 8"Other
- KitchenBasement16' 8" x 14'Other
- BedroomBasement11' 9.9" x 10'Other
- BedroomBasement11' 2" x 10'Other
- KitchenBasement20' x 11' 9.9"Other
- BedroomBasement10' 9.9" x 9' 9.9"Other
- BedroomBasement11' 6" x 9' 9.9"Other
Listing Agents
Request More Information
Request More Information
Location
6914 204a Street, Langley, British Columbia, V2Y 1R2 Canada
Around this property
Information about the area within a 5-minute walk of this property.
Request Neighbourhood Information
Learn more about the neighbourhood and amenities around this home
Request NowPayment Calculator
- $
- %$
- %
- Principal and Interest 0
- Property Taxes 0
- Strata / Condo Fees 0
Similar PropertiesSee All Similar Properties
 This representation is based in whole or in part on data generated by the Chilliwack & District Real Estate Board, Fraser Valley Real Estate Board or Greater Vancouver REALTORS® which assumes no responsibility for its accuracy. Copyright 2026 by the Greater Vancouver REALTORS®, Fraser Valley Real Estate Board, Chilliwack and District Real Estate Board, and BC Northern Real Estate Board. All Rights Reserved.
¹The value refers to the total area of living space within a residential structure or the property lot size. All information regarding lot or house size is deemed reliable but not guaranteed and must be verified by the purchaser. Measurement definitions may vary by region.