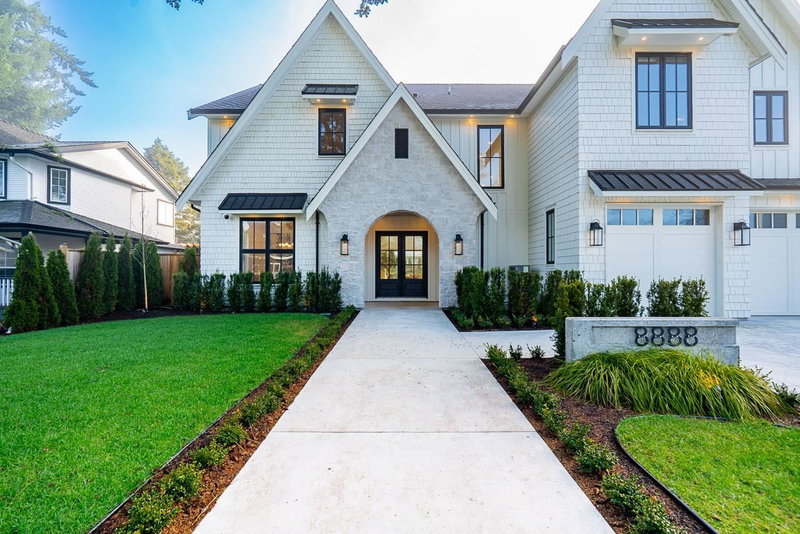

House for Sale in Langley
8888 Hadden Street, Langley, BC
- 5+2 BEDS
- 6+2 BATHS
- 7,320 sq.ft. Home
- Jump to Facts
- House for Sale in Langley
Key Facts
- Listed By:
- Royal LePage - Wolstencroft
Property Description
The Hadden 8888 is Fort Langley’s newest architectural statement, where luxury, lifestyle, and location meet. Spanning 7,320 square feet, this 7-bed, 8-bath French Modern masterpiece balances timeless indoor elegance with resort-style outdoor living. Inside, custom archways lead to a 20-foot great room, a Thermador chef’s kitchen, a stone wine display, and an opulent primary suite. The lower level is built for world-class entertainment, featuring a sports bar, gym, and a two-tier, 12-seat theatre with a 160" screen. Complete with a 15x30 automated saltwater pool, outdoor Napoleon kitchen, Sonos sound, automated blinds, and a backup generator, every detail of this estate is flawlessly curated.
Downloads & Media
Rooms
- TypeLevelDimensionsFlooring
- KitchenMain14' x 16' 6"Other
- NookMain14' x 11' 6"Other
- Butlers PantryMain11' x 9' 6"Other
- Great RoomMain19' 3" x 19' 6"Other
- FoyerMain11' x 10' 9.6"Other
- Dining roomMain12' 9.9" x 16'Other
- BedroomMain12' 9.9" x 16' 8"Other
- StorageMain9' 2" x 11'Other
- PatioMain21' x 12'Other
- PatioMain11' 6" x 12'Other
- Wine cellarMain8' 9.9" x 3'Other
- Mud RoomMain6' x 10'Other
- Primary bedroomAbove21' x 15'Other
- Walk-In ClosetAbove16' 6" x 9'Other
- BedroomAbove12' x 14' 9.9"Other
- BedroomAbove15' 3.9" x 12'Other
- Walk-In ClosetAbove6' 2" x 6' 8"Other
- BedroomAbove15' 2" x 12'Other
- Walk-In ClosetAbove8' x 7' 8"Other
- Media / EntertainmentBasement32' 6" x 21' 3"Other
- BedroomBasement13' 8" x 15' 11"Other
- BedroomBasement11' 3.9" x 14' 9.9"Other
- Recreation RoomBasement19' 2" x 17' 8"Other
- PlayroomBasement19' 6" x 25' 6"Other
- StorageBasement4' 3.9" x 7' 3.9"Other
- Bar RoomBasement6' 11" x 12' 6"Other
- UtilityBasement9' 8" x 8'Other
Listing Agents
Request More Information
Request More Information
Location
8888 Hadden Street, Langley, British Columbia, V1M 2R6 Canada
Around this property
Information about the area within a 5-minute walk of this property.
Request Neighbourhood Information
Learn more about the neighbourhood and amenities around this home
Request NowPayment Calculator
- $
- %$
- %
- Principal and Interest 0
- Property Taxes 0
- Strata / Condo Fees 0
Similar PropertiesSee All Similar Properties
 This representation is based in whole or in part on data generated by the Chilliwack & District Real Estate Board, Fraser Valley Real Estate Board or Greater Vancouver REALTORS® which assumes no responsibility for its accuracy. Copyright 2026 by the Greater Vancouver REALTORS®, Fraser Valley Real Estate Board, Chilliwack and District Real Estate Board, and BC Northern Real Estate Board. All Rights Reserved.
¹The value refers to the total area of living space within a residential structure or the property lot size. All information regarding lot or house size is deemed reliable but not guaranteed and must be verified by the purchaser. Measurement definitions may vary by region.