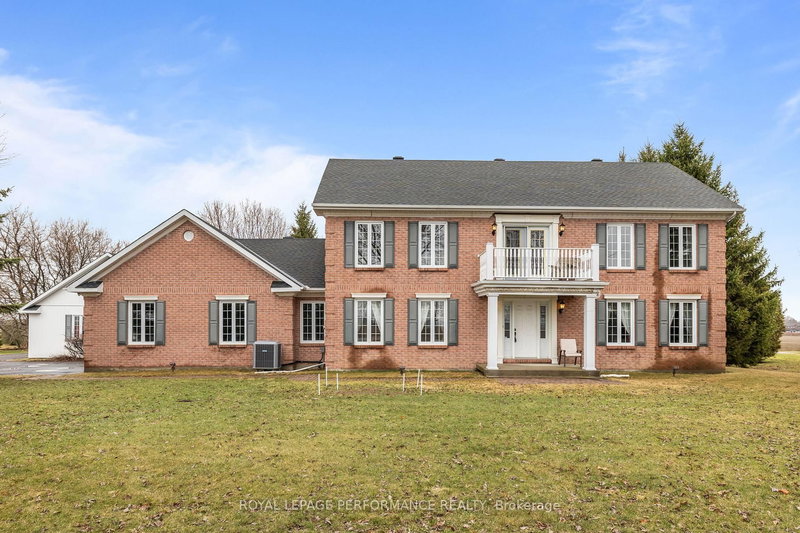

House for Sale in Russell
1007 St Pierre Rd, Russell, ON
- 4 BEDS
- 3 BATHS
- 30,144.80 sq.ft. Land
- Jump to Facts
- House for Sale in Russell
Key Facts
- MLS® #: X13008416
- Property ID: SIRC3259979
- Property Type: Residential, Single Family Detached
- Lot Size¹: 30,144.80 sq.ft.
- Year Built: 16
- Bedrooms: 4
- Bathrooms: 3
- Additional Rooms: Den
- Parking Spaces: 12
- Listed By:
- ROYAL LEPAGE PERFORMANCE REALTY
Property Description
Welcome to 1007 St Pierre Rd - Set on a beautifully lot in the heart of Embrun, this 3,210 sq/ft residence offers a rare blend of space, character, and timeless charm. A grand foyer with a statement chandelier and open staircase sets the tone, welcoming you into inviting living spaces designed for both everyday living and elegant entertaining. A formal dining room flows seamlessly into a well-appointed kitchen with island and breakfast nook, overlooking a warm and cozy family room with gas fireplace and direct outdoor access. The main floor also features a private office, an additional living area, and a layout that effortlessly adapts to a growing family's needs. Upstairs, four generously sized bedrooms provide comfort and flexibility, including a spacious primary retreat with his-and-hers closets and a 5-piece ensuite, complemented by a full secondary bathroom. A charming front-facing balcony offers the perfect spot for slow mornings or quiet evening unwinds. The fully finished lower level adds exceptional versatility, featuring an electric fireplace, a den ideal for a home gym or office, ample storage, and direct access to the garage-creating excellent in-law suite potential. Completing the property is a double attached garage, an impressive 1,100 sq/ft detached heated garage with three doors and electricity, and a storage shed-ideal for hobbyists, storage, or future possibilities.More than just a home, this is a place to put down roots, grow into, and create lasting memories-where space, charm, and lifestyle come together effortlessly.
Listing Agents
Request More Information
Request More Information
Location
1007 St Pierre Rd, Russell, Ontario, K0A 1W0 Canada
Around this property
Information about the area within a 5-minute walk of this property.
Request Neighbourhood Information
Learn more about the neighbourhood and amenities around this home
Request NowPayment Calculator
- $
- %$
- %
- Principal and Interest 0
- Property Taxes 0
- Strata / Condo Fees 0
Similar PropertiesSee All Similar Properties
 This website may only be used by consumers that have a bona fide interest in the purchase, sale, or lease of real estate of the type being offered via the website. The data relating to real estate on this website comes in part from the MLS® Reciprocity program of the Toronto Real Estate Board. The data is deemed reliable but is not guaranteed to be accurate.
¹Square footage refers to the total area of living space within a residential structure or the property lot size. All information regarding lot or house size is deemed reliable but not guaranteed and must be verified by the purchaser. Measurement definitions may vary by region.