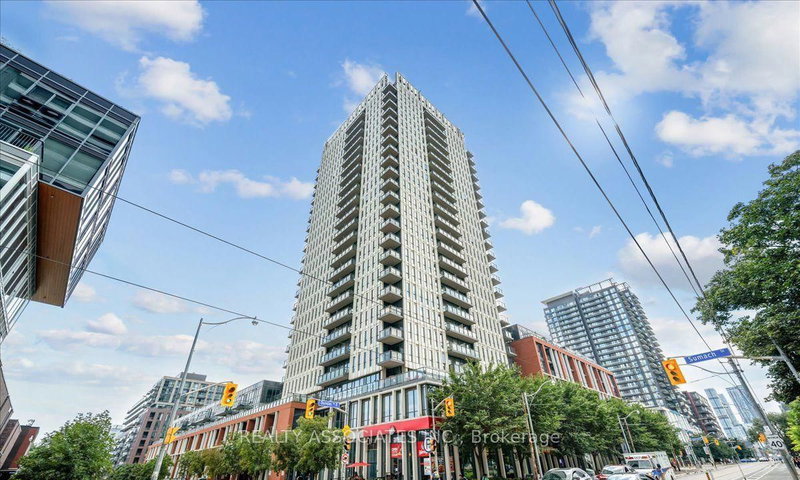

Condo / Apartment for Sale in Toronto
170 Sumach St #2008, Toronto, ON
- 2 BEDS
- 2 BATHS
- Jump to Facts
- Condo / Apartment for Sale in Toronto
Key Facts
- MLS® #: C13708920
- Property ID: SIRC3582030
- Property Type: Residential, Condo
- Living Area¹: 700-799 sq.ft.
- Bedrooms: 2
- Bathrooms: 2
- Approximate Age: 11-15 years
- Parking Spaces: 1
- Title: Condominium/Strata
- Listed By:
- REALTY ASSOCIATES INC.
Property Description
Bright, airy, and filled with natural light, this 2-bedroom, 2-bathroom suite offers beautiful west-facing sunset views and impressive downtown Toronto and CN Tower views. A spacious foyer welcomes you into a comfortable and inviting home, while the open-concept living and dining area provides an ideal setting for both everyday living and entertaining. The modern kitchen features quartz countertops and a centre island, offering both style and functionality. A neutral colour palette and laminate flooring throughout create a clean, contemporary, and comfortable atmosphere. The spacious primary bedroom enjoys abundant natural light and beautiful city views, while the second bedroom offers excellent flexibility as a guest room, home office, or creative space. 2 full bathrooms provide added convenience. 1 parking space & 1 locker are included. Enjoy a great selection of building amenities, including basketball and squash courts, a fully equipped gym, steam room, resident lounge/social space, and outdoor terrace. Ideally located close to the Aquatic Centre, Regent Park, athletic grounds, arts and cultural venues, coffee shops, restaurants, FreshCo, Shoppers Drug Mart, TTC, Toronto Metropolitan University, and Eaton Centre, with easy access to the DVP and Gardiner Expressway. A bright and inviting 2-bedroom, 2-bathroom home with exceptional city views, modern finishes, one parking space and one locker - all in a convenient downtown Toronto location.
Rooms
Listing Agents
Request More Information
Request More Information
Location
170 Sumach St #2008, Toronto, Ontario, M5A 0C3 Canada
Around this property
Information about the area within a 5-minute walk of this property.
Request Neighbourhood Information
Learn more about the neighbourhood and amenities around this home
Request NowPayment Calculator
- $
- %$
- %
- Principal and Interest 0
- Property Taxes 0
- Strata / Condo Fees 0
Similar PropertiesSee All Similar Properties
 This website may only be used by consumers that have a bona fide interest in the purchase, sale, or lease of real estate of the type being offered via the website. The data relating to real estate on this website comes in part from the MLS® Reciprocity program of the Toronto Real Estate Board. The data is deemed reliable but is not guaranteed to be accurate.
¹The value refers to the total area of living space within a residential structure or the property lot size. All information regarding lot or house size is deemed reliable but not guaranteed and must be verified by the purchaser. Measurement definitions may vary by region.