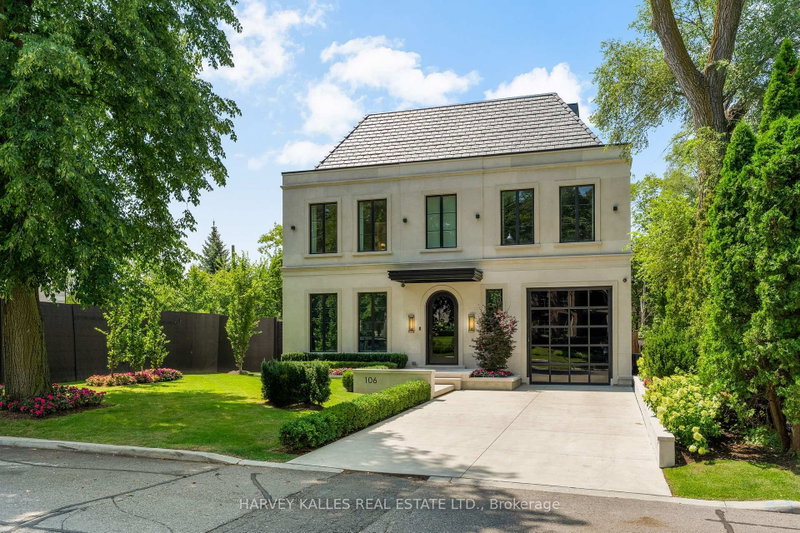

House for Sale in Toronto
106 Richview Ave, Toronto, ON
- 4+1 BEDS
- 6 BATHS
- Jump to Facts
- House for Sale in Toronto
Key Facts
- MLS® #: C13701124
- Property ID: SIRC3575099
- Property Type: Residential, Detached
- Lot Size¹: 50x128 ft.
- Bedrooms: 4+1
- Bathrooms: 6
- Additional Rooms: Den
- Approximate Age: 0-5 years
- Parking Spaces: 6
- Listed By:
- HARVEY KALLES REAL ESTATE LTD.
Property Description
Introducing an extraordinary newly built custom residence in prestigious Forest Hill, showcasing an exceptional level of craftsmanship, design and attention to detail. Designed by renowned architect Richard Wengle , interiors by Wise Nadel, this sophisticated residence is a masterclass in modern luxury and timeless elegance. A striking architectural presence gives way to beautifully proportioned, light-filled interiors where soaring ceilings, expansive windows, custom millwork and exquisite finishes create an atmosphere that is both refined and inviting. Every element has been thoughtfully considered, from the dramatic principal rooms and designer kitchen to the seamless flow between formal entertaining spaces and comfortable everyday family living. The home offers generously scaled bedrooms and beautifully appointed bathrooms, complemented by a spectacular lower level designed for recreation, entertaining and relaxation. The exceptional craftsmanship and bespoke detailing throughout reflect the quality expected of a home built by a builder for their own family. Ideally situated on one of Forest Hill's coveted residential streets, moments from the Village, top private and public schools, parks, shops and restaurants. A rare opportunity to own a newly built architectural residence where celebrated design, uncompromising construction and sophisticated family living come together in one of Toronto's most prestigious neighbourhoods.
Downloads & Media
Rooms
- TypeLevelDimensionsFlooring
- Home officeGround floor14' 11" x 16' 9.1"Other
- Dining roomGround floor15' 1.8" x 18' 9.9"Other
- KitchenGround floor33' 8.3" x 29' 7.1"Other
- Breakfast RoomGround floor8' 6.3" x 15' 7"Other
- BedroomBasement10' 11.8" x 12' 11.9"Other
- Living room3rd floor12' 9.4" x 14' 11"Other
- Laundry roomBasement12' 9.4" x 10' 11.8"Other
- Media / EntertainmentBasement16' 11.9" x 24' 1.8"Other
- Exercise RoomBasement14' 11.9" x 22' 1.7"Other
Listing Agents
Request More Information
Request More Information
Location
106 Richview Ave, Toronto, Ontario, M5P 3E9 Canada
Around this property
Information about the area within a 5-minute walk of this property.
Request Neighbourhood Information
Learn more about the neighbourhood and amenities around this home
Request NowPayment Calculator
- $
- %$
- %
- Principal and Interest 0
- Property Taxes 0
- Strata / Condo Fees 0
Similar PropertiesSee All Similar Properties
 This website may only be used by consumers that have a bona fide interest in the purchase, sale, or lease of real estate of the type being offered via the website. The data relating to real estate on this website comes in part from the MLS® Reciprocity program of the Toronto Real Estate Board. The data is deemed reliable but is not guaranteed to be accurate.
¹The value refers to the total area of living space within a residential structure or the property lot size. All information regarding lot or house size is deemed reliable but not guaranteed and must be verified by the purchaser. Measurement definitions may vary by region.