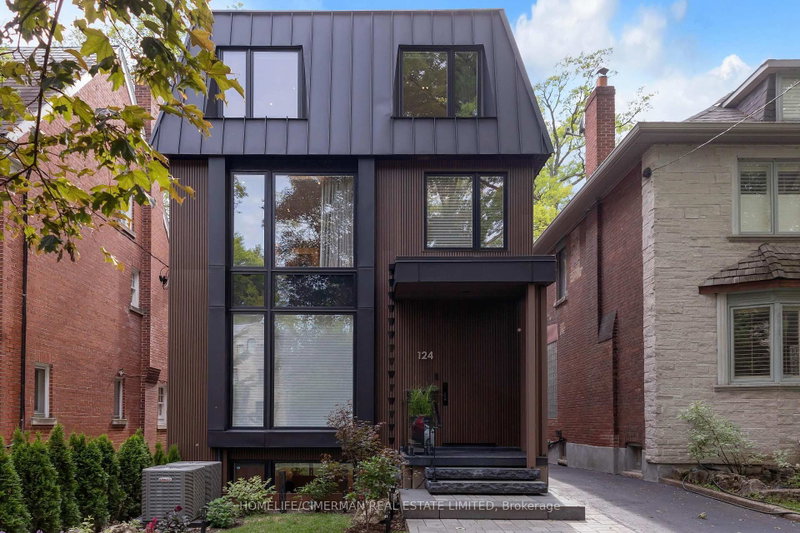

House for Sale in Toronto
124 Lyndhurst Ave, Toronto, ON
- 4+1 BEDS
- 6 BATHS
- Jump to Facts
- House for Sale in Toronto
Key Facts
- Listed By:
- HOMELIFE/CIMERMAN REAL ESTATE LIMITED
Property Description
This exceptional residence is a masterpiece of comfort, Exquisite Luxury Appointments Boasting State of The Art Innovation & Technology, spanning over 4,000 sqft living space, every inch of this home is designed with meticulous attention to detail. The property boasts an array of luxurious features, including an elevator to all levels, The Second Floor is a primary master suite with a private terrace, Jaw dropping walk-in closets and a 7-piece spa-like bathroom with Harvia Finland Sauna room, offering a sanctuary of relaxation. All bedrooms feature bathroom ensuite. 3 zones climate control and 2 separate laundries! Thoughtfully designed and elegantly finished with precision like craftsmanship and timeless style summoning an expression of refined taste., Enjoy living in one of Toronto's most prestigious neighbourhoods, steps to Toronto's most coveted private schools, shops and parks, truly a once in a life time opportunity as homes like this.
Rooms
- TypeLevelDimensionsFlooring
- Living roomMain15' 3" x 13' 10.9"Other
- Dining roomMain13' 2.2" x 15' 1.4"Other
- Family roomMain12' 7.1" x 7' 3"Other
- KitchenMain27' 1.5" x 11' 10.1"Other
- Other2nd floor19' 5.4" x 12' 6.3"Other
- Bathroom2nd floor15' 5.8" x 7' 10.8"Other
- Family room2nd floor15' 10.5" x 12' 6.7"Other
- Bedroom3rd floor17' 1.5" x 19' 8.6"Other
- Bedroom3rd floor11' 3" x 19' 8.6"Other
- BedroomBasement13' 2.2" x 13' 5.8"Other
- Recreation RoomBasement41' 4.8" x 19' 8.6"Other
Listing Agents
Request More Information
Request More Information
Location
124 Lyndhurst Ave, Toronto, Ontario, M5R 2Z9 Canada
Around this property
Information about the area within a 5-minute walk of this property.
Request Neighbourhood Information
Learn more about the neighbourhood and amenities around this home
Request NowPayment Calculator
- $
- %$
- %
- Principal and Interest 0
- Property Taxes 0
- Strata / Condo Fees 0
Similar PropertiesSee All Similar Properties
 This website may only be used by consumers that have a bona fide interest in the purchase, sale, or lease of real estate of the type being offered via the website. The data relating to real estate on this website comes in part from the MLS® Reciprocity program of the Toronto Real Estate Board. The data is deemed reliable but is not guaranteed to be accurate.
¹The value refers to the total area of living space within a residential structure or the property lot size. All information regarding lot or house size is deemed reliable but not guaranteed and must be verified by the purchaser. Measurement definitions may vary by region.