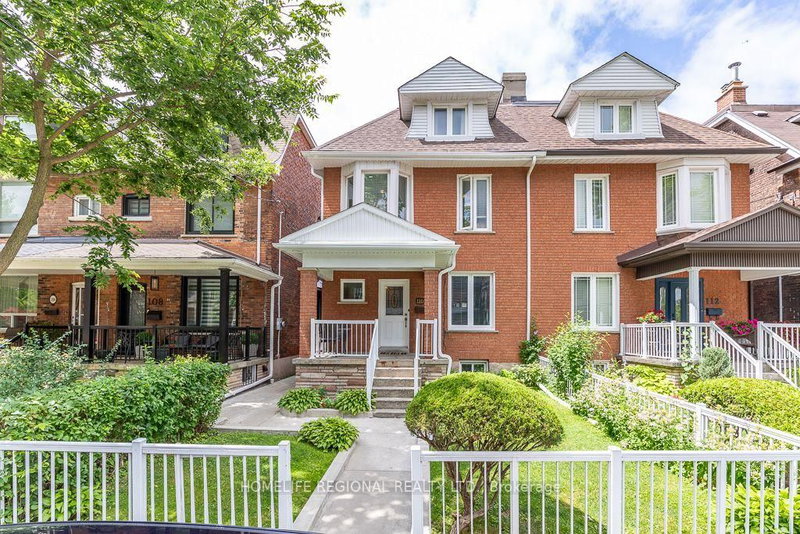

Townhouse / Attached for Sale in Toronto
110 Grace St, Toronto, ON
- 3 BEDS
- 3 BATHS
- Jump to Facts
- Townhouse / Attached for Sale in Toronto
Key Facts
- Listed By:
- HOMELIFE REGIONAL REALTY LTD.
Property Description
Exceptional opportunity to own a spacious semi-detached home in the heart of highly sought after Trinity-Bellwoods. Offering outstanding versatility for families, investors, or those seeking multigenerational living. Situated on a 22.75 x 102.5 ft lot, this well maintained property boasts over 2,000 sq. ft. of living space and a detached two car garage with valuable laneway access.The home features 2+1 kitchens, a separate basement entrance. There is an excellent potential to create two additional bedrooms by converting two existing rooms(2nd and 3rd floor), making it an ideal opportunity for rental income or future value enhancement. The main floor also includes a spacious bonus room currently used as a second dining area, providing additional flexibility as a family room, home office, or potential bedroom. Recent updates include a new owned hot water tank (2024), new roof (2025), and new eavestroughs and soffits (2026). Located in one of Toronto's most vibrant and desirable neighbourhoods, this home is just steps to Trinity Bellwoods Park, public transit, schools, cafés, restaurants, boutiques, and everyday amenities. Whether you're looking for a beautiful family home with room to grow or a prime investment with excellent income potential, this is a rare opportunity in an exceptional location.
Downloads & Media
Rooms
- TypeLevelDimensionsFlooring
- FoyerGround floor20' 3.3" x 8' 10.6"Other
- Living roomGround floor20' 3.3" x 9' 9.7"Other
- Dining roomGround floor13' 2.6" x 9' 9.7"Other
- Breakfast RoomGround floor13' 2.6" x 8' 10.6"Other
- KitchenGround floor9' 10.1" x 7' 2.5"Other
- Hardwood2nd floor15' 7" x 9' 6.9"Other
- Bedroom2nd floor12' 9.1" x 9' 10.5"Other
- Kitchen2nd floor15' 3" x 9' 6.9"Other
- Bathroom2nd floor11' 5.7" x 9' 10.5"Other
- Bedroom3rd floor15' 11" x 12' 9.1"Other
- Living room3rd floor18' 4.8" x 15' 11.3"Other
- Bathroom3rd floor9' 10.1" x 4' 7.5"Other
- KitchenBasement16' 8.3" x 10' 4"Other
- Breakfast RoomBasement17' 11.1" x 10' 4"Other
- Kitchen2nd floor15' 3.4" x 9' 11.2"Other
- BathroomBasement9' 7.3" x 5' 5.7"Other
- Laundry roomBasement9' 8.9" x 8' 4.3"Other
- Cellar / Cold roomBasement8' 8.7" x 8' 6.3"Other
- Cellar / Cold roomBasement10' 8.7" x 12' 1.6"Other
Listing Agents
Request More Information
Request More Information
Location
110 Grace St, Toronto, Ontario, M6J 2S2 Canada
Around this property
Information about the area within a 5-minute walk of this property.
Request Neighbourhood Information
Learn more about the neighbourhood and amenities around this home
Request NowPayment Calculator
- $
- %$
- %
- Principal and Interest 0
- Property Taxes 0
- Strata / Condo Fees 0
Similar PropertiesSee All Similar Properties
 This website may only be used by consumers that have a bona fide interest in the purchase, sale, or lease of real estate of the type being offered via the website. The data relating to real estate on this website comes in part from the MLS® Reciprocity program of the Toronto Real Estate Board. The data is deemed reliable but is not guaranteed to be accurate.
¹The value refers to the total area of living space within a residential structure or the property lot size. All information regarding lot or house size is deemed reliable but not guaranteed and must be verified by the purchaser. Measurement definitions may vary by region.