
Condo / Apartment for Sale in Mount Pleasant West
127 Broadway Ave W #2302, Toronto, ON
- 3 BEDS
- 2 BATHS
- 903 sq.ft. Home
- Jump to Facts
- Condo / Apartment for Sale in Mount Pleasant West
Key Facts
- MLS® #: C13688286
- Property ID: SIRC3565637
- Property Type: Residential, Condo
- Style: Modern
- Living Area¹: 903 sq.ft.
- Bedrooms: 3
- Bathrooms: 2
- Approximate Age: 0-5 years
- Parking Spaces: 1
- Title: Condominium/Strata
- Monthly Strata Fees: $719
- Municipal Taxes 2026: $5,149
- Listed By:
- Kendra Connelly
Property Description
Elevated Midtown Living with Skyline Views - Experience Suite 2302.
127 Broadway Avenue, an exceptional new residence offering sophisticated urban living in the heart of Toronto's coveted Mount Pleasant & Eglinton neighbourhood.
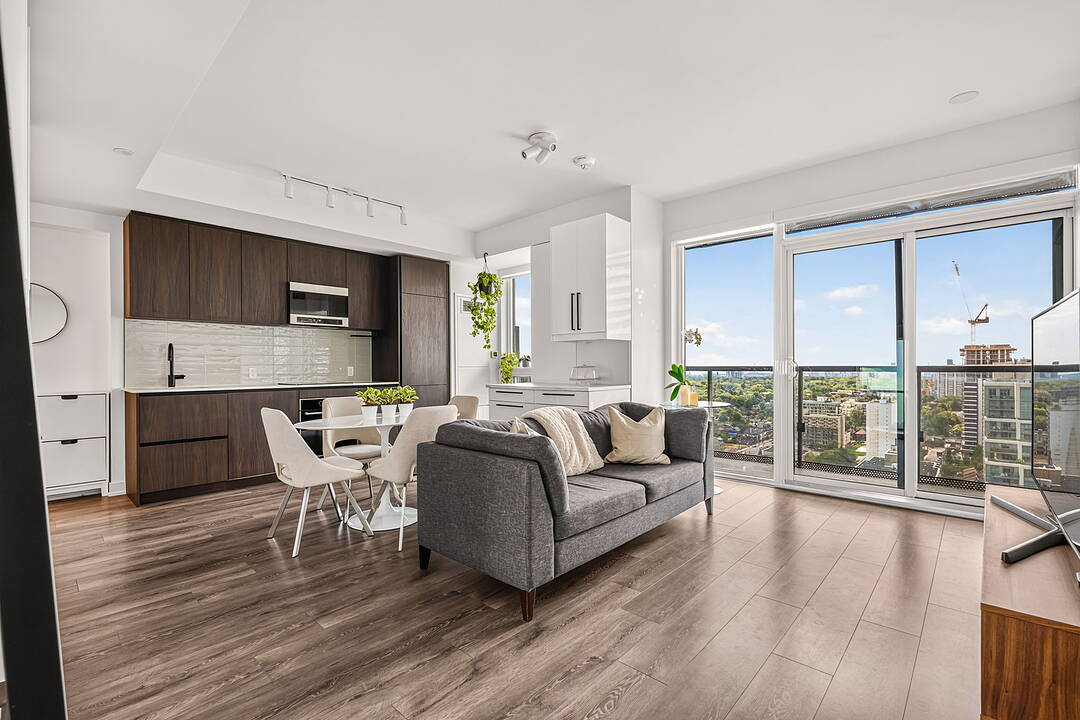
Perched high above the city with desirable southwest exposure, this beautifully appointed 3-bedroom residence offers over 900 sq. ft. of thoughtfully designed living space, complemented by sweeping views of the Toronto skyline.
Expansive floor-to-ceiling windows capture an abundance of natural light and create a striking backdrop from day through sunset.
The refined open-concept living and dining areas flow seamlessly into a contemporary kitchen featuring elevated finishes and a clean, modern aesthetic - equally suited to intimate evenings at home or entertaining guests.
Three well-proportioned bedrooms provide exceptional versatility and privacy, offering space for family, guests, or a sophisticated home office.
A dedicated parking space and private locker add valuable convenience and storage.
Set within one of Midtown Toronto's most vibrant and connected communities, the residence is approximately a 3-minute walk to the LRT and moments from exceptional dining, cafés, shopping, schools, parks, and everyday amenities.
Residence Highlights:
Contemporary Open-Concept Design
Refined Kitchen Finishes
Dedicated Parking
Private Locker
Exceptional Midtown Location
A rare opportunity to experience light, views, design, and connectivity from an exceptional vantage point in the heart of Midtown Toronto.
Downloads & Media
Amenities
- Air Conditioning
- Central Air
- Concierge Service
- Ensuite Bathroom
- Exercise Room
- Garage
- Laundry
- Metropolitan
- Open Floor Plan
- Outdoor Pool
- Parking
- Rooftop Patio
- Security System
- Storage
Rooms
- TypeLevelDimensionsFlooring
- FoyerMain13' 4.6" x 6' 9.1"Other
- BathroomMain4' 1.2" x 6' 1.2"Other
- KitchenMain15' 10.9" x 19' 7"Other
- Dining roomMain15' 10.9" x 19' 7"Other
- Living roomMain15' 10.9" x 19' 7"Other
- OtherMain10' 9.1" x 11' 8.1"Other
- BathroomMain8' 5.9" x 5' 4.9"Other
- BedroomMain11' 8.5" x 9' 6.1"Other
- BedroomMain8' 7.9" x 11' 1.8"Other
Ask Me For More Information
Location
127 Broadway Ave W #2302, Toronto, Ontario, M4P 1V4 Canada
Around this property
Information about the area within a 5-minute walk of this property.
Request Neighbourhood Information
Learn more about the neighbourhood and amenities around this home
Request NowPayment Calculator
- $
- %$
- %
- Principal and Interest 0
- Property Taxes 0
- Strata / Condo Fees 0
Marketed By
Sotheby’s International Realty Canada
1867 Yonge Street, Suite 100
Toronto, Ontario, M4S 1Y5
Similar PropertiesSee All Similar Properties
 This website may only be used by consumers that have a bona fide interest in the purchase, sale, or lease of real estate of the type being offered via the website. The data relating to real estate on this website comes in part from the MLS® Reciprocity program of the Toronto Real Estate Board. The data is deemed reliable but is not guaranteed to be accurate.
¹The value refers to the total area of living space within a residential structure or the property lot size. All information regarding lot or house size is deemed reliable but not guaranteed and must be verified by the purchaser. Measurement definitions may vary by region.