6343 Fairview Way, Duncan, BC
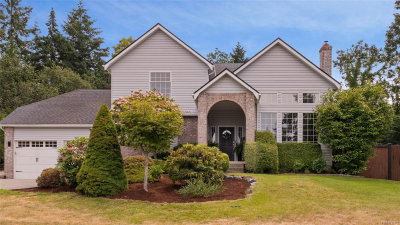
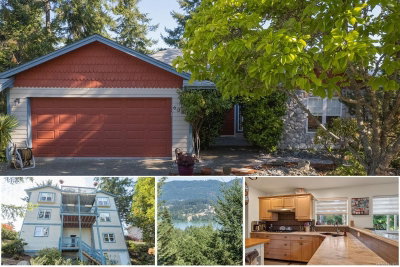
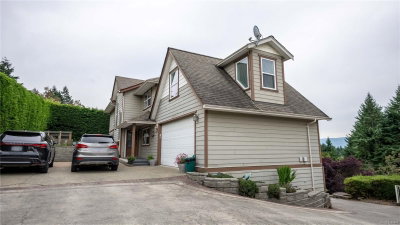
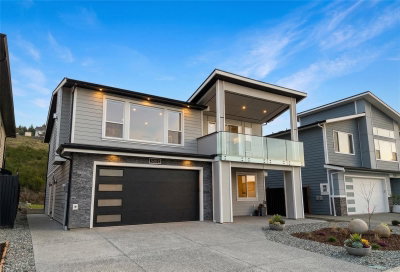
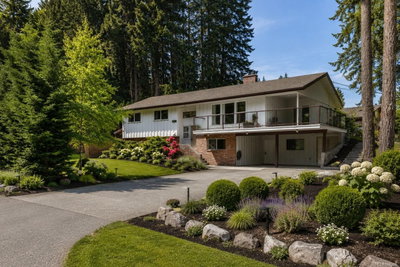
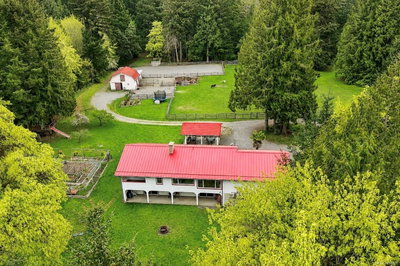
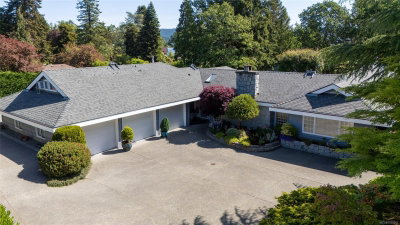
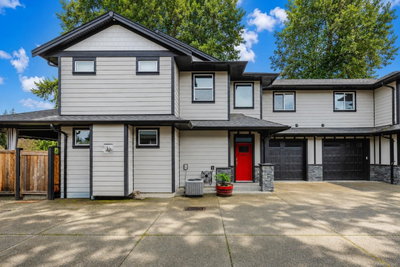
Nestled in a quiet cul-de-sac, this charming family home offers the perfect blend of comfort and convenience, just minutes from town and within walking distance to schools, parks, shopping, public transit, and scenic walking trails. This spacious 2,016 sq. ft. ground-level entry home features 5 bedrooms plus a den and 2.5 bathrooms, along with thermal windows, built-in vacuum, and plenty of room for a growing family. Situated on a landscaped and easy-maintenance 0.17-acre lot, the fully fenced backyard includes fruit trees, an above-ground pool set on a concrete patio, and a large partially covered deck ideal for outdoor entertaining. A detached storage shed/woodshed adds extra functionality, while the single carport and additional space for RV or boat parking provide excellent flexibility. With a solid floor plan and great potential, this is a wonderful opportunity to add your own personal touches in a sought-after, family-friendly neighbourhood close to schools and nature trails.
6343 Fairview Way, Duncan, British Columbia, V9L 3N2 Canada
Information about the area within a 5-minute walk of this property.
Learn more about the neighbourhood and amenities around this home
Request Now MLS® property information is provided under copyright© by the Victoria and Vancouver Island Real Estate Board.