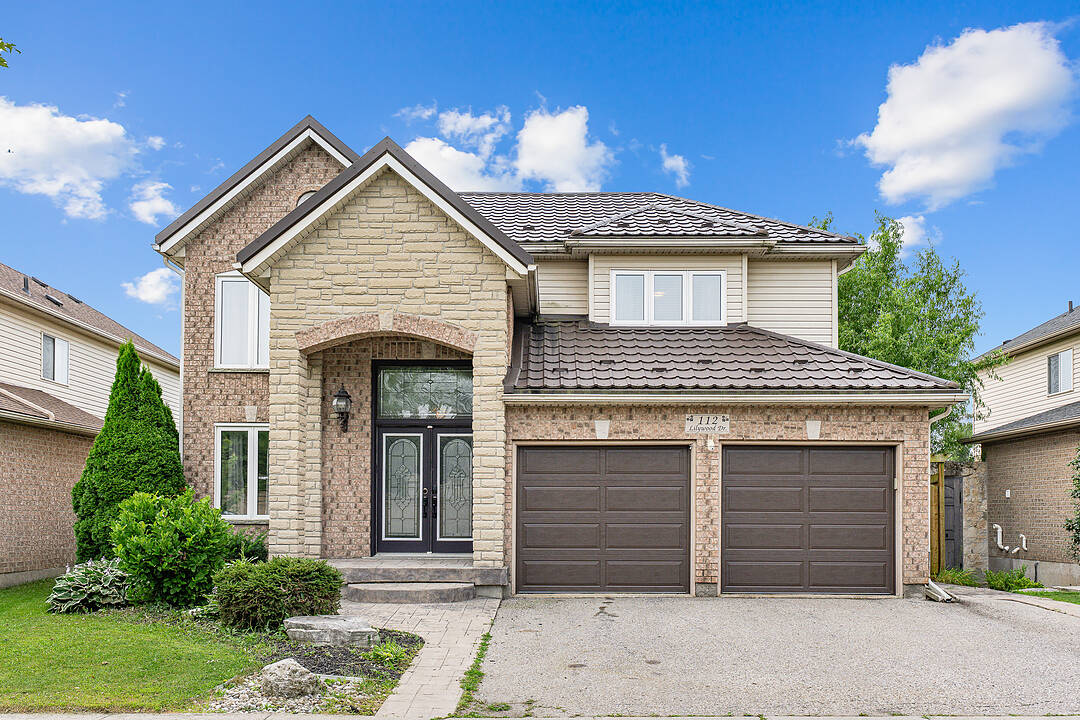

Modern Living
112 Lilywood Drive, Cambridge, ON
- 3 臥室
- 2+1 浴室
- 2,929 平方呎 住宅
- 跳到 事实
- Modern Living
重要事实
- 挂牌出售者:
- Renee Blair, Alexia Tavares
楼盘简介
Welcome to 112 Lilywood Drive, quietly nestled in the desirable East Galt community. This beautiful two-storey home offers an expansive 2,929 square feet of total finished living space, a peaceful setting with no rear neighbours, and convenient proximity to schools, parks, public transit, shopping, and everyday amenities. Step inside to a welcoming main floor featuring a spacious formal living and dining room, ideal for entertaining family and friends. The bright and airy kitchen and breakfast area flow seamlessly into the family room, creating a warm and functional space for everyday living. French doors provide easy access to the rear yard, while a convenient 2pc powder room and main-floor laundry add to the home's practicality. Upstairs, the spacious primary retreat offers a walk-in closet and a luxurious 4 piece , spa-inspired ensuite complete with a soaker tub—perfect for unwinding at the end of the day. Two additional generously sized bedrooms and a well-appointed 4pc guest bathroom complete the upper level. The fully finished lower level provides even more living space, featuring a versatile recreation area ideal for a games room, home theatre, or family gathering space, along with two additional bonus rooms offering endless possibilities for a home office, den, children's playroom, or storage. A convenient walk-up from the basement provides direct access to the rear yard. Outside, the fully fenced backyard offers a wonderful setting for entertaining, relaxing, and enjoying outdoor dining on the deck while taking in the tranquil greenspace beyond. With thoughtful living spaces, flexible room options, and a location designed for convenience, this home offers the perfect blend of comfort, functionality, and lifestyle. 112 Lilywood Drive is a wonderful opportunity for today's modern family. A home designed for comfortable living and lasting memories—move in, make it your own, and enjoy everything East Galt has to offer.
开放参观
- 日期时间
- Sat, 22/08/20261:00 PM - 3:00 PM 添加到日历
下载和媒体
设施和服务
- Walk Out Basement
- 不锈钢用具
- 中央空调
- 仓库
- 停车场
- 后院
- 地下室 – 已装修
- 开敞式内部格局
- 洗衣房
- 车库
- 连接浴室
房间
- 类型等级尺寸室内地面
- 早餐室总管道10' 4" x 10' 4.8"其他
- 餐厅总管道11' 10.7" x 12' 8.8"其他
- 起居室总管道11' 10.7" x 15' 3.8"其他
- 厨房总管道11' 3.8" x 10' 4.8"其他
- 洗衣房总管道5' 10.8" x 7' 6.9"其他
- 主卧室二楼18' 9.2" x 16' 9.1"其他
- 康乐室地下室32' 1.8" x 24' 9.7"其他
- 水电地下室10' 2" x 12' 2.8"其他
- 储存空间地下室14' 9.9" x 9' 1.8"其他
- 卧室二楼13' 6.9" x 11' 6.9"其他
- 卧室二楼10' 11.1" x 11' 8.1"其他
- 额外房间地下室7' 6.9" x 12' 2.8"其他
- 额外房间地下室10' 9.1" x 10' 7.8"其他
- 家庭娱乐室总管道11' 1.8" x 18' 1.4"其他
向我们咨询更多信息
位置
112 Lilywood Drive, Cambridge, Ontario, N1P 1H1 加拿大
房产周边
Information about the area around this property within a 5-minute walk.
付款计算器
- $
- %$
- %
- 本金和利息 0
- 物业税 0
- 层 / 公寓楼层 0
销售者
Sotheby’s International Realty Canada
Unit #1 - 11 Mechanic St.
Paris, 安大略, N3L 1K1
类似房产查看所有类似物业
 The IDX information is exclusively for consumers personal, non-commercial use and may not be used for any purpose other than to identify prospective properties consumers may be interested in purchasing. Information deemed reliable, but not guaranteed. Copyright 2022 Information Technology Systems Ontario, Inc.
¹该数值指住宅建筑内部的总居住面积或物业地块面积。所有关于地块或房屋面积的信息均被视为可靠但不作保证,买方须自行核实。不同地区的测量定义可能有所不同。