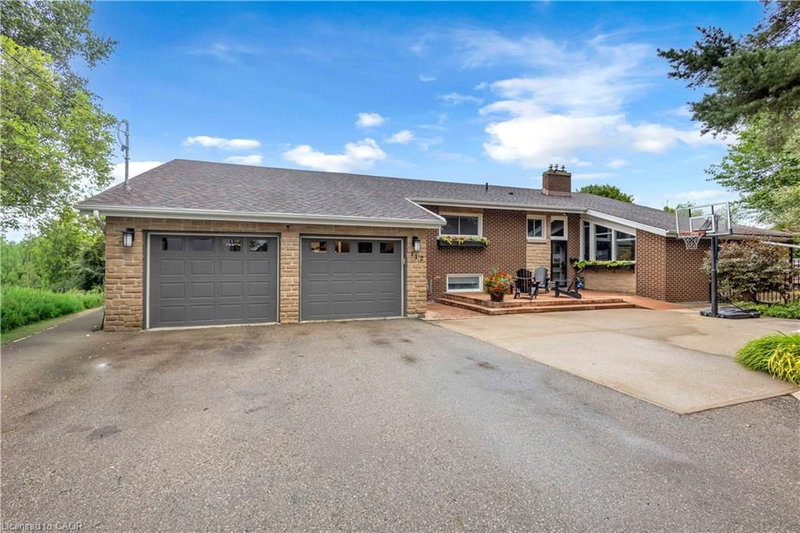

地区待售房屋Cambridge
112 Myers Road, Cambridge, ON
- 3+2 臥室
- 2 浴室
- 2,625 平方呎 住宅
- 跳到 事实
- 地区待售房屋Cambridge
重要事实
- MLS® #: 40849404
- 物业编号: SIRC3516993
- 物业类型: 住宅, 独立屋
- 生活空间¹: 2,625 平方呎
- 建成年份: 1960
- 卧室: 3+2
- 浴室: 2
- 停车位: 18
- 挂牌出售者:
- Royal LePage Brant Realty
楼盘简介
This spacious and bright 5-bedroom family home offers the perfect blend of country-style privacy and everyday convenience. Set in a peaceful setting overlooking Churchill park, this unique property provides exceptional indoor and outdoor living space, making it ideal for growing families, home-based businesses, car enthusiasts, or anyone needing room to spread out. The heart of the home is the beautiful kitchen, featuring granite countertops, newer stainless steel appliances, and an oversized island that's perfect for family gatherings and entertaining. A walkout from the kitchen leads directly to an incredible backyard designed for making memories. Enjoy the covered multi-level deck with multiple seating areas, a custom bar, and elevated BBQ space overlooking the private yard. Spend summer days relaxing by the inground pool, unwind in the hot tub, or gather around the recently completed fire pit on cool evenings. Back inside, the bright and functional layout continues with a spacious living room filled with natural light and custom designed mantle with electric fireplace. Three bedrooms and a 4-pc bathroom complete the upper level, including a primary suite with its own private balcony, the perfect place to enjoy a quiet start to your morning. The fully finished lower level, renovated in 2023, features a rec room with gas fireplace, two additional bedrooms, updated 3pc bathroom, finished laundry/mud room with garage access, and walkout to the back deck and hot tub. One of the standout features of this property is the fully insulated multi-level garage. The main level includes three vehicle spaces, while the upper level includes 275 sq ft of living space, plus abundant storage. The lower garage level provides a spacious workshop with a bay door leading directly to the backyard. The property also offers parking for up to 15 vehicles in the driveway and 30-amp RV plug. This is truly a one-of-a-kind property that offers a lifestyle as impressive as the home itself.
房间
- 类型等级尺寸室内地面
- 洗衣房地下室42' 10.5" x 39' 4.4"其他
- 卧室地下室36' 3.4" x 39' 7.9"其他
- 康乐室地下室62' 4.4" x 59' 2.2"其他
- 卧室二楼49' 6" x 33' 8.5"其他
- 卧室二楼42' 9.7" x 49' 6.4"其他
- 阁楼三楼9' 8.1" x 12' 9.1"其他
- 卧室二楼29' 10.2" x 39' 5.6"其他
- 厨房食用区总管道45' 11.1" x 23' 7.7"其他
- 洗手间二楼65' 8.5" x 59' 4.5"其他
- 卧室地下室36' 3.8" x 29' 8.2"其他
- 起居室二楼45' 11.1" x 36' 3"其他
- 阁楼二楼11' 10.9" x 12' 11.1"其他
- 洗手间地下室26' 6.8" x 26' 4.9"其他
上市代理商
咨询更多信息
咨询更多信息
位置
112 Myers Road, Cambridge, Ontario, N1R 2Z8 加拿大
房产周边
Information about the area around this property within a 5-minute walk.
付款计算器
- $
- %$
- %
- 本金和利息 0
- 物业税 0
- 层 / 公寓楼层 0
类似房产查看所有类似物业
 The IDX information is exclusively for consumers personal, non-commercial use and may not be used for any purpose other than to identify prospective properties consumers may be interested in purchasing. Information deemed reliable, but not guaranteed. Copyright 2022 Information Technology Systems Ontario, Inc.
¹该数值指住宅建筑内部的总居住面积或物业地块面积。所有关于地块或房屋面积的信息均被视为可靠但不作保证,买方须自行核实。不同地区的测量定义可能有所不同。