
地区待售房屋Cambridge
147 Tait St, Cambridge, ON
- 5+3 臥室
- 3 浴室
- 跳到 事实
- 地区待售房屋Cambridge
重要事实
- 挂牌出售者:
- IQI GLOBAL REAL ESTATE
楼盘简介
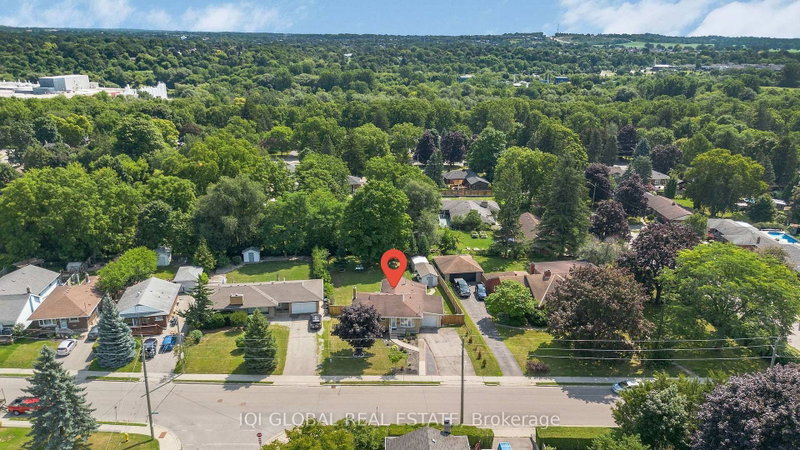
Discover a rare opportunity to own a beautifully updated brick bungalow set on an extraordinary 75' x 176' park-like lot in the heart of historic Galt. This home blends modern comfort with timeless charm, offering fresh paint, elegant pot lights, and high-end flooring throughout the main level. Natural light floods the inviting living room through a striking bow window, flowing effortlessly into the formal dining space. The kitchen's cozy breakfast nook opens into a stunning family room addition, highlighted by a stone-surround gas fireplace and an oversized picture window overlooking your private backyard oasis. Both bathrooms have been fully renovated with sleek walk-in showers and floating vanities, while the turnkey interior features stainless steel appliances and a premium washer/dryer. The fully finished lower level adds incredible versatility with two bedrooms, a full kitchen, a 3-piece bath, laundry, and abundant storage-perfect for an in-law suite or teen retreat. Step outside to enjoy exceptional outdoor living with a brand-new privacy fence, lush landscaping, a fire pit area, built-in BBQ setup, rear deck, and two storage sheds. An enclosed side garage offers additional space for hobbies, storage, or a workshop. With new AC 2024, a new garage door 2026, and modern mechanical upgrades, this home delivers peace of mind and effortless living. Located in a quiet, family-friendly neighborhood just minutes from top-rated schools, parks, downtown Galt's vibrant shops and restaurants, and quick access to Highway 401, Conestoga College, and the University of Waterloo-this is a true gem you won't want to miss. Don't miss your opportunity to make this wonderful home yours!
下载和媒体
房间
- 类型等级尺寸室内地面
- 餐厅总管道10' 8.3" x 10' 3.6"其他
- 起居室总管道15' 2.2" x 10' 8.3"其他
- 厨房总管道9' 3.8" x 7' 2.6"其他
- 早餐室总管道9' 3.8" x 6' 5.9"其他
- 家庭娱乐室总管道17' 9.7" x 13' 10.8"其他
- 洗手间总管道3' 9.6" x 4' 3.1"其他
- 其他总管道10' 7.8" x 9' 6.9"其他
- 卧室总管道10' 3.6" x 11' 3.4"其他
- 卧室总管道10' 3.6" x 8' 11.8"其他
- 洗手间总管道9' 3.8" x 4' 11.8"其他
- 卧室地下室11' 2.2" x 11' 3.4"其他
- 厨房地下室11' 2.8" x 10' 11.8"其他
- 洗手间地下室5' 10.2" x 8' 3.6"其他
- 卧室地下室11' 9.7" x 11' 6.1"其他
- 康乐室地下室13' 3.4" x 22' 4.8"其他
上市代理商
咨询更多信息
咨询更多信息
位置
147 Tait St, Cambridge, Ontario, N1S 3E7 加拿大
房产周边
Information about the area around this property within a 5-minute walk.
付款计算器
- $
- %$
- %
- 本金和利息 0
- 物业税 0
- 层 / 公寓楼层 0
类似房产查看所有类似物业
 This website may only be used by consumers that have a bona fide interest in the purchase, sale, or lease of real estate of the type being offered via the website. The data relating to real estate on this website comes in part from the MLS® Reciprocity program of the Toronto Real Estate Board. The data is deemed reliable but is not guaranteed to be accurate.
¹该数值指住宅建筑内部的总居住面积或物业地块面积。所有关于地块或房屋面积的信息均被视为可靠但不作保证,买方须自行核实。不同地区的测量定义可能有所不同。