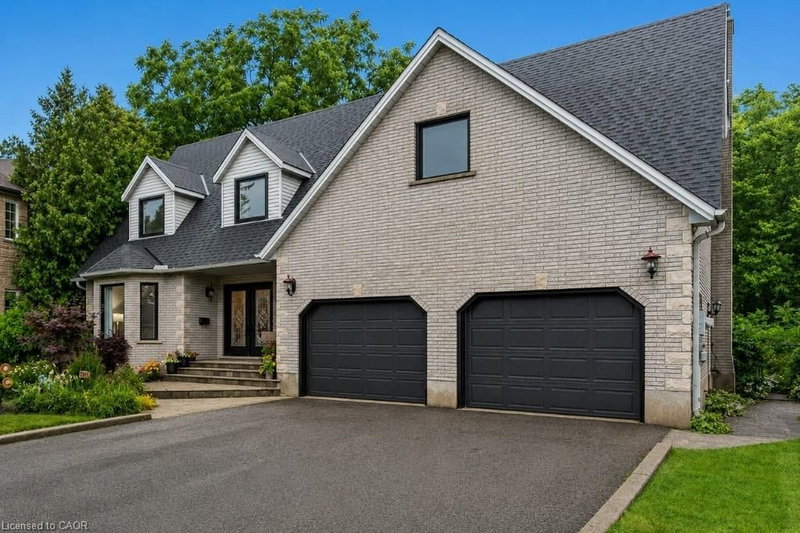

地区待售房屋Cambridge
19 Kenley Lane, Cambridge, ON
- 5+1 臥室
- 4+1 浴室
- 3,592 平方呎 住宅
- 跳到 事实
- 地区待售房屋Cambridge
重要事实
- 挂牌出售者:
- R.W. Dyer Realty Inc., Brokerage
楼盘简介
Most people have no idea this neighbourhood is here. Tucked away on a quiet cul-de-sac backing onto a protected forested valley, this beautifully updated home offers a level of privacy that's almost impossible to find this close to schools, shopping, Highway 401, and the Gaslight District. Step through the double-door entry into a home that combines generous living space with thoughtful updates throughout. The front living room, complete with a bay window, flows into a formal dining room overlooking the trees. The renovated kitchen features additional stone prep space, updated cabinetry, and a large movable island with seating, opening seamlessly into the family room where oversized rear windows and a walkout bring the outdoors in. A decorative floor-to-ceiling stone wood-burning fireplace adds warmth and character to the kitchen and family room. Convenience continues with a mudroom off the double garage offering extra storage. Upstairs, everyone gets their own space with five spacious bedrooms, including two with private ensuites, an updated main three-piece bathroom with an oversized glass shower, and the convenience of upper-level laundry. The finished lower level is made for entertaining with a pool table area, bar, spacious lounge, a sixth bedroom currently used as a home gym, and an additional three-piece bathroom. Outside, the backyard feels like your own private park. Enjoy multiple spaces to gather or unwind, including a gazebo, a pergola over the hot tub, a firepit, and a tranquil pond complete with aquatic plants, a waterfall, and goldfish. Fully fenced and backing onto a forest with no rear or front neighbours, the property offers exceptional privacy and a peaceful setting. All of this is just minutes from schools, shopping, Highway 401, and the restaurants, cafes, and entertainment of the Gaslight District. Opportunities like this don't come along often, a truly private retreat in one of the city's best-kept locations.
房间
- 类型等级尺寸室内地面
- 家庭娱乐室总管道11' 6.9" x 17' 3.8"其他
- 卧室二楼11' 3" x 11' 10.1"其他
- 卧室二楼19' 5.8" x 11' 8.1"其他
- 起居室总管道15' 3.8" x 11' 1.8"其他
- 门厅总管道8' 2" x 7' 6.9"其他
- 洗手间总管道5' 4.9" x 4' 3.9"其他
- 主卧室二楼14' 11.1" x 15' 5"其他
- 前厅总管道8' 6.3" x 5' 10.8"其他
- 餐厅总管道10' 11.1" x 18' 8"其他
- 主卧室二楼16' 6" x 21' 10.9"其他
- 厨房总管道20' 4.8" x 11' 1.8"其他
- 卧室二楼8' 7.9" x 11' 10.1"其他
- 卧室地下室13' 10.1" x 10' 5.9"其他
- 洗手间地下室11' 6.1" x 4' 11.8"其他
- 康乐室地下室20' 6" x 36' 5"其他
- 洗手间二楼9' 6.1" x 6' 3.1"其他
- 地窖/冷藏室地下室11' 3.8" x 4' 5.1"其他
- 水电地下室13' 1.8" x 12' 4.8"其他
上市代理商
咨询更多信息
咨询更多信息
位置
19 Kenley Lane, Cambridge, Ontario, N1S 4Z1 加拿大
房产周边
Information about the area around this property within a 5-minute walk.
付款计算器
- $
- %$
- %
- 本金和利息 0
- 物业税 0
- 层 / 公寓楼层 0
类似房产查看所有类似物业
 The IDX information is exclusively for consumers personal, non-commercial use and may not be used for any purpose other than to identify prospective properties consumers may be interested in purchasing. Information deemed reliable, but not guaranteed. Copyright 2022 Information Technology Systems Ontario, Inc.
¹该数值指住宅建筑内部的总居住面积或物业地块面积。所有关于地块或房屋面积的信息均被视为可靠但不作保证,买方须自行核实。不同地区的测量定义可能有所不同。