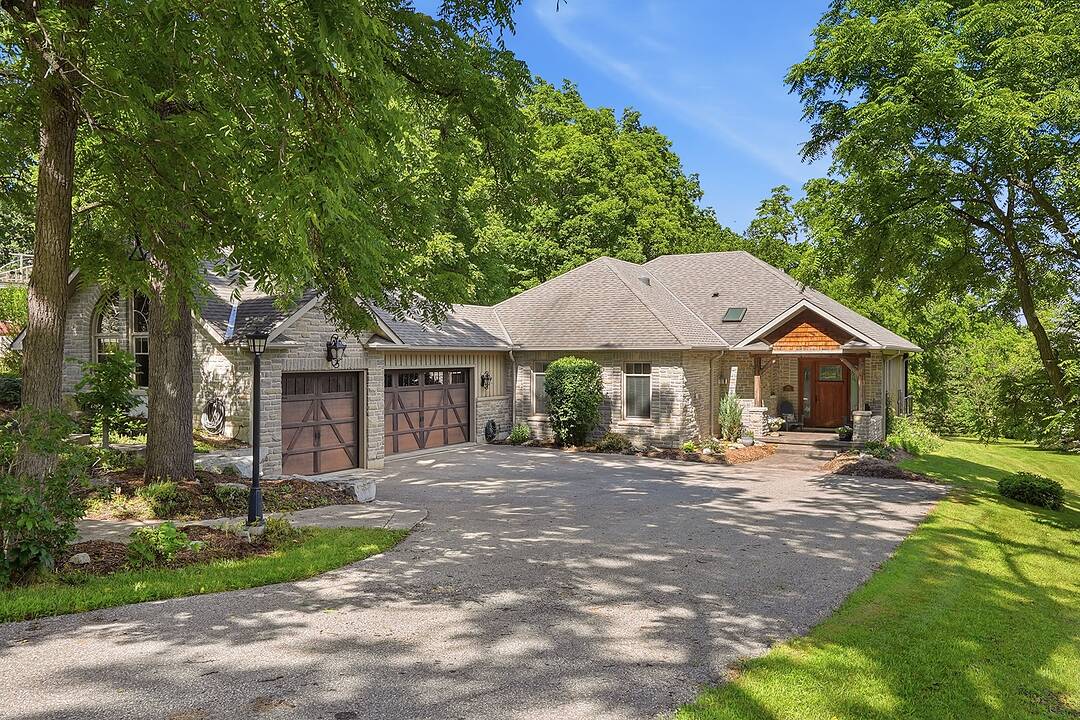

Craftsman-inspired Bungalow
265 West River Road, Cambridge, ON
- 1+2 臥室
- 2+2 浴室
- 4,180 平方呎 住宅
- 跳到 事实
- Craftsman-inspired Bungalow
重要事实
- 挂牌出售者:
- Greg Hallman
楼盘简介
Set on almost two acres with frontage along the Grand River, 265 West River Road offers a rare opportunity to enjoy riverfront living in one of Cambridge's most desirable settings. Originally built in 1984, the home underwent an extensive renovation and significant addition in 2008, transforming it into the Craftsman-inspired bungalow it is today. Thoughtfully designed to embrace its surroundings, the home balances generous, light-filled living spaces with the warmth and character of natural stone, rich wood finishes, and timeless architectural details.
At the heart of the home, the open-concept great room features soaring wood-clad ceilings, exposed timber beams, expansive windows, and a striking floor-to-ceiling stone fireplace. The custom kitchen and spacious dining area flow seamlessly together, creating an inviting space for everyday living, family gatherings, and entertaining. Large windows and sliding doors throughout the principal living areas maintain a constant connection to the surrounding landscape and open onto an expansive covered deck overlooking the property. The bungalow layout offers the convenience of a main-floor primary suite, complemented by two additional bedrooms, four bathrooms, and a bright walkout lower level that provides exceptional flexibility for recreation, entertaining, or accommodating guests. A geothermal heating and cooling system provides year-round comfort with exceptional energy efficiency.
Outside, mature trees, expansive lawns, and Grand River frontage create a setting that is both private and peaceful. Whether enjoying a morning coffee on the deck, launching a canoe from your own property, or simply appreciating the changing seasons, the connection to nature is woven into everyday life. From quiet mornings overlooking the grounds to afternoons spent on the river, this is a property designed to be enjoyed in every season. Offering the setting and lifestyle many seek in a cottage, together with the comfort and convenience of home, 265 West River Road presents a rare opportunity to enjoy both in one exceptional property.
设施和服务
- 3 车库
- Eat in Kitchen
- 不锈钢用具
- 仓库
- 停车场
- 后院
- 地下室 – 已装修
- 壁炉
- 河景房
- 洗衣房
- 硬木地板
- 社区生活
- 空调
- 连接浴室
房间
- 类型等级尺寸室内地面
- 洗衣房总管道15' 3.8" x 11' 10.7"其他
- 卧室下层16' 1.2" x 18' 2.8"其他
- 卧室下层13' 10.9" x 15' 5"其他
- 餐厅总管道18' 9.9" x 16' 11.1"其他
- 家庭办公室总管道10' 8.6" x 12' 11.1"其他
- 家庭娱乐室下层16' 11.9" x 30' 4.1"其他
- 康乐室下层17' 7" x 14' 9.1"其他
- 起居室总管道22' 8.8" x 25' 1.9"其他
- 厨房总管道28' 4.9" x 15' 10.1"其他
- 门厅总管道9' 6.1" x 10' 2.8"其他
- 主卧室总管道21' 3.9" x 18' 4"其他
向我询问更多信息
位置
265 West River Road, Cambridge, Ontario, N1R 5S5 加拿大
房产周边
Information about the area around this property within a 5-minute walk.
付款计算器
- $
- %$
- %
- 本金和利息 0
- 物业税 0
- 层 / 公寓楼层 0
销售者
Sotheby’s International Realty Canada
Unit #1 - 11 Mechanic St.
Paris, 安大略, N3L 1K1
类似房产查看所有类似物业
 The IDX information is exclusively for consumers personal, non-commercial use and may not be used for any purpose other than to identify prospective properties consumers may be interested in purchasing. Information deemed reliable, but not guaranteed. Copyright 2022 Information Technology Systems Ontario, Inc.
¹该数值指住宅建筑内部的总居住面积或物业地块面积。所有关于地块或房屋面积的信息均被视为可靠但不作保证,买方须自行核实。不同地区的测量定义可能有所不同。