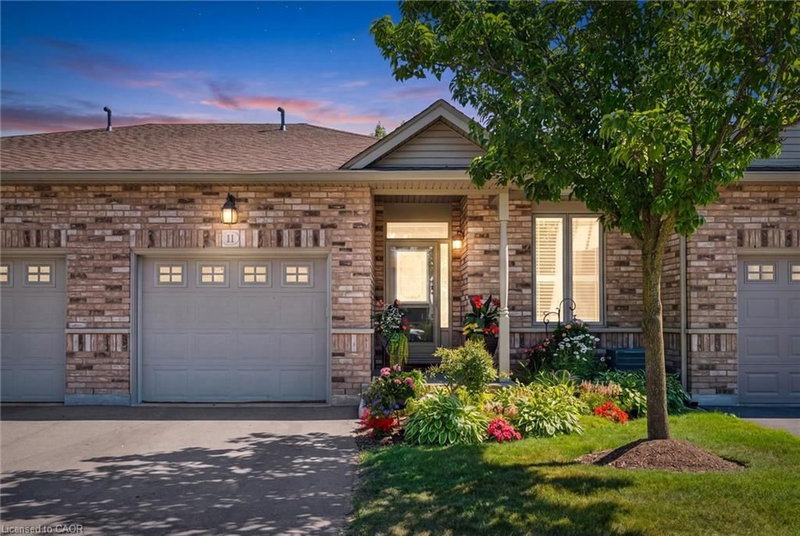

地区待售公寓Cambridge
20 Isherwood Avenue #11, Cambridge, ON
- 2+1 臥室
- 2 浴室
- 2,344 平方呎 住宅
- 跳到 事实
- 地区待售公寓Cambridge
重要事实
- MLS® #: 40848531
- 物业编号: SIRC3509355
- 物业类型: 住宅, 公寓
- 生活空间¹: 2,344 平方呎
- 卧室: 2+1
- 浴室: 2
- 停车位: 2
- 产权类型: 共管公寓/分契物业
- 挂牌出售者:
- RE/MAX TWIN CITY REALTY INC.
楼盘简介
Welcome to this beautifully upgraded bungalow with a walkout basement, located in the desirable Woodland Ridge community in Cambridge. This home has been thoughtfully enhanced by its current owners with extensive, high-quality upgrades on both levels-creating a space that is comfortable, modern, and perfect for entertaining. Step inside the main entrance and experience a bright, inviting layout finished with new engineered hardwood flooring and professionally painted throughout. LED lighting adds a contemporary touch, while elegant crown moulding and California blinds elevate the overall design. The updated kitchen is both stylish and functional, featuring quartz countertops upgraded cabinetry and hardware and convenient sliding drawers. Bathrooms have been renovated by Bathworx, showcasing quality finishes and modern appeal. New carpeting on the stairs and throughout the lower level adds warmth and comfort. The fully finished walkout basement offers exceptional living space , designed for both relaxation and entertaining. A spacious recreation room with a custom bar-complete with wine rack, sink, and accent lighting-creates the perfect setting for gatherings. Bright and welcoming, the walkout level opens directly to a patio, seamlessly blending indoor and outdoor living. Whether enjoying cozy winter nights or hosting a casual summer get-togethers, this home delivers comfort and style. With its flexible layout, this home is ideal for multigenerational living or co-ownership opportunities. Move-in ready and meticulously updated, if offers a rare combination of function, elegance, and lifestyle. Entertain with pride or simply relax and unwind- this is a home that truly has it all.
下载和媒体
房间
- 类型等级尺寸室内地面
- 厨房总管道39' 4.4" x 36' 3.8"其他
- 起居室总管道65' 7.7" x 46' 1.5"其他
- 卧室总管道39' 4.4" x 29' 6.3"其他
- 主卧室总管道45' 11.1" x 39' 4.4"其他
- 其他地下室8' 6.3" x 6' 4.7"其他
- 家庭娱乐室地下室18' 9.9" x 27' 9.8"其他
- 康乐室地下室13' 10.9" x 16' 2.8"其他
- 水电地下室11' 8.9" x 9' 8.9"其他
- 餐厅总管道14' 4.8" x 8' 5.9"其他
- 洗手间地下室6' 9.8" x 7' 6.9"其他
- 洗衣房总管道5' 10.2" x 6' 8.3"其他
- 洗手间总管道7' 8.1" x 9' 1.8"其他
- 卧室地下室11' 8.9" x 16' 1.2"其他
上市代理商
咨询更多信息
咨询更多信息
位置
20 Isherwood Avenue #11, Cambridge, Ontario, N1R 8P9 加拿大
房产周边
Information about the area around this property within a 5-minute walk.
付款计算器
- $
- %$
- %
- 本金和利息 0
- 物业税 0
- 层 / 公寓楼层 0
类似房产查看所有类似物业
 The IDX information is exclusively for consumers personal, non-commercial use and may not be used for any purpose other than to identify prospective properties consumers may be interested in purchasing. Information deemed reliable, but not guaranteed. Copyright 2022 Information Technology Systems Ontario, Inc.
¹该数值指住宅建筑内部的总居住面积或物业地块面积。所有关于地块或房屋面积的信息均被视为可靠但不作保证,买方须自行核实。不同地区的测量定义可能有所不同。