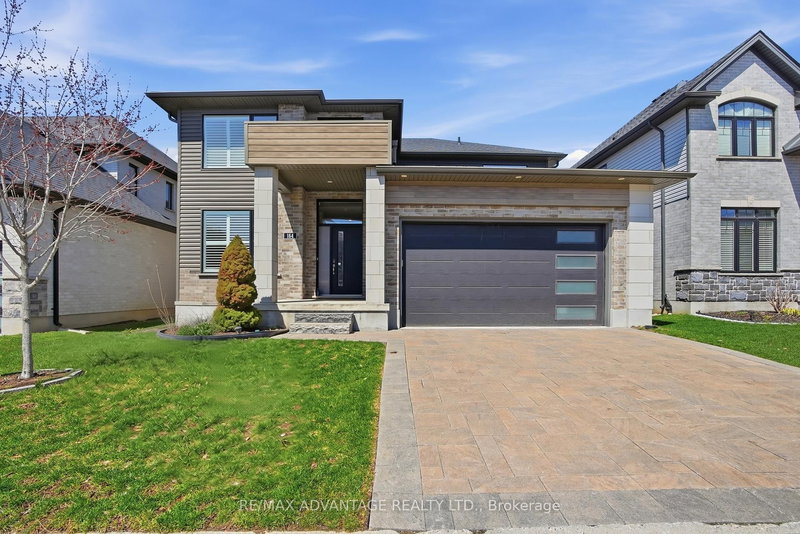

地区待售房屋London North
1061 Eagletrace Dr #164, London North, ON
- 4+1 臥室
- 4 浴室
- 5,007.84 平方呎 土地
- 跳到 事实
- 地区待售房屋London North
重要事实
- MLS® #: X12983938
- 物业编号: SIRC3245655
- 物业类型: 住宅, 独立家庭独立住宅
- 地面积¹: 104.33x48 英尺 (5,007.84 平方呎)
- 建成年份: 6
- 卧室: 4+1
- 浴室: 4
- 停车位: 4
- 挂牌出售者:
- RE/MAX ADVANTAGE REALTY LTD.
楼盘简介
A refined offering in one of North London's most distinguished enclaves. Welcome to 64-1061 Eagletrace Drive-an exceptional 5-year-old residence that pairs the ease of condominium living with the privacy and presence of a detached home. This fully finished 5 bedroom home with main floor office/den, suits so many lifestyles, whether a multi-generation or blended family, there is enough room for everyone. Set within a quiet, well-managed community, this is a rare opportunity to enjoy newer construction without compromise. Inside, the home unfolds with understated elegance. A bright, open-concept design is anchored by a well-appointed kitchen that flows seamlessly into the principal living space--ideal for both relaxed everyday living and more intimate entertaining. The 4 upper bedrooms are generous and the primary is a knockout with a beautiful 5 piece bath and thoughtfully designed walk-in closet big enough for your entire collection. Large windows draw in natural light, enhancing the clean lines and modern finishes throughout.The layout is nicely composed, offering comfortable, well-proportioned rooms and a sense of balance that speaks to both function and design. You'll enjoy the shady 245 sf covered deck on many a hot summer day and well into the evening. With its newer build, the home provides the added reassurance of modern construction, efficiency, and low ongoing maintenance. What truly distinguishes this property is the lifestyle it affords. Exterior upkeep is managed with care, allowing for a lock-and-leave lifestyle without sacrificing space or independence. Surrounded by golf, walking trails, and all of the conveniences of North London, this is a home that appeals to those seeking simplicity, quality, and a more effortless way of living. A quiet opportunity in a coveted setting.
下载和媒体
房间
- 类型等级尺寸室内地面
- 门厅总管道16' 4.8" x 6' 10.6"其他
- 餐厅总管道11' 5.7" x 10' 6.7"其他
- 厨房总管道17' 5.4" x 10' 6.3"其他
- 早餐室总管道10' 10.7" x 10' 6.3"其他
- 起居室总管道14' 7.1" x 16' 6.8"其他
- 家庭办公室总管道14' 7.1" x 10' 11.1"其他
- 洗衣房总管道13' 5.4" x 7' 5.3"其他
- 洗手间总管道4' 7.5" x 4' 9.4"其他
- 其他二楼18' 6.4" x 19' 10.9"其他
- 卧室二楼10' 3.6" x 10' 6.7"其他
- 卧室二楼10' 3.2" x 10' 6.3"其他
- 其他二楼18' 10.7" x 17' 11.7"其他
- 卧室二楼12' 6.3" x 9' 9.3"其他
- 洗手间二楼12' 6.3" x 9' 10.8"其他
- 洗手间二楼4' 10.6" x 3' 1.7"其他
- 洗手间二楼8' 3.9" x 10' 6.7"其他
- 康乐室地下室18' 3.2" x 23' 2.3"其他
- 卧室地下室14' 7.1" x 13' 4.6"其他
- 水电地下室10' 10.3" x 12' 6.3"其他
- 洗手间地下室5' 1.4" x 9' 3.8"其他
- 其他地下室19' 7.4" x 23' 11.4"其他
上市代理商
咨询更多信息
咨询更多信息
位置
1061 Eagletrace Dr #164, London North, Ontario, N6G 0T3 加拿大
房产周边
Information about the area around this property within a 5-minute walk.
付款计算器
- $
- %$
- %
- 本金和利息 0
- 物业税 0
- 层 / 公寓楼层 0
类似房产查看所有类似物业
 This website may only be used by consumers that have a bona fide interest in the purchase, sale, or lease of real estate of the type being offered via the website. The data relating to real estate on this website comes in part from the MLS® Reciprocity program of the Toronto Real Estate Board. The data is deemed reliable but is not guaranteed to be accurate.
¹该数值指住宅建筑内部的总居住面积或物业地块面积。所有关于地块或房屋面积的信息均被视为可靠但不作保证,买方须自行核实。不同地区的测量定义可能有所不同。