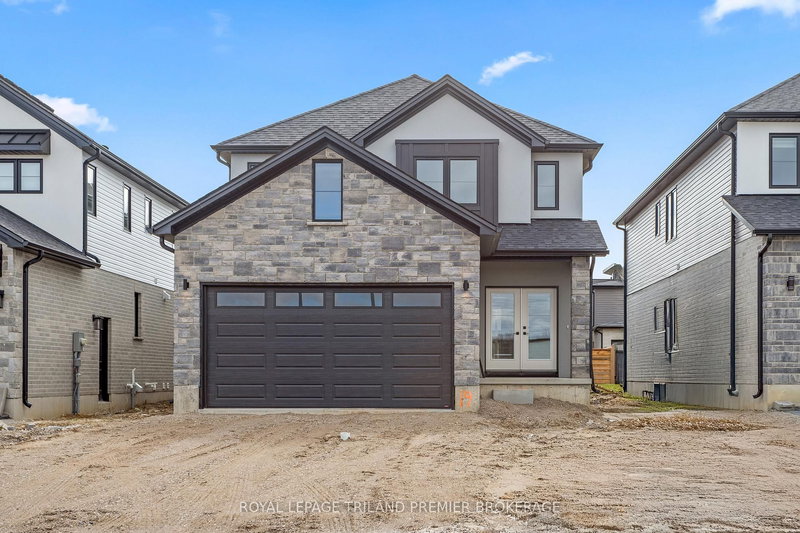

地区待售房屋London North
2831 Buroak Dr, London North, ON
- 4 臥室
- 4 浴室
- 4,480 平方呎 土地
- 跳到 事实
- 地区待售房屋London North
重要事实
- MLS® #: X12969002
- 物业编号: SIRC3237864
- 物业类型: 住宅, 独立家庭独立住宅
- 地面积¹: 112x40 英尺 (4,480 平方呎)
- 卧室: 4
- 浴室: 4
- 额外的房间: Den
- 停车位: 4
- 挂牌出售者:
- ROYAL LEPAGE TRILAND PREMIER BROKERAGE
楼盘简介
TO BE BUILT! The HST rebate has been adjusted to list price. Hazzard Homes presents The Kerry, featuring 2366 sq ft of expertly designed, premium living space in desirable Foxfield subdivision. Enter through the double front doors through to the bright open concept main floor featuring Hardwood flooring throughout main level; staircase with black metal spindles; kitchen with custom cabinetry, quartz/granite countertops, island with breakfast bar, stainless steel chimney style range hood and pantry with sink and cabinetry; expansive bright great room with 7' high windows/patio slider; generous mudroom; and convenient bright den. There are 4 bedrooms on the second level including primary suite with 4-piece ensuite (tiled shower with glass enclosure, quartz countertops, double sinks) and walk in closet; convenient second primary suite and 3rd and 4th bedrooms sharing a Jack and Jill bathroom. The expansive unfinished basement is ready for your personal touch/development. Other features include: Hardwood flooring throughout main level, 9' ceilings on main level, poplar railing with black metal spindles, under-mount sinks, pot lights, upgraded lighting, rough-ins for security system, rough-in bathroom in basement, A/C, paver stone driveway and path to front door and more! Other lots and plans to choose from. PHOTOS ARE FROM PREVIOUS MODEL HOME AND SHOW UPGRADED ITEMS.
下载和媒体
上市代理商
咨询更多信息
咨询更多信息
位置
2831 Buroak Dr, London North, Ontario, N6G 0N7 加拿大
房产周边
Information about the area around this property within a 5-minute walk.
付款计算器
- $
- %$
- %
- 本金和利息 0
- 物业税 0
- 层 / 公寓楼层 0
类似房产查看所有类似物业
 This website may only be used by consumers that have a bona fide interest in the purchase, sale, or lease of real estate of the type being offered via the website. The data relating to real estate on this website comes in part from the MLS® Reciprocity program of the Toronto Real Estate Board. The data is deemed reliable but is not guaranteed to be accurate.
¹该数值指住宅建筑内部的总居住面积或物业地块面积。所有关于地块或房屋面积的信息均被视为可靠但不作保证,买方须自行核实。不同地区的测量定义可能有所不同。