
地区待售房屋London North
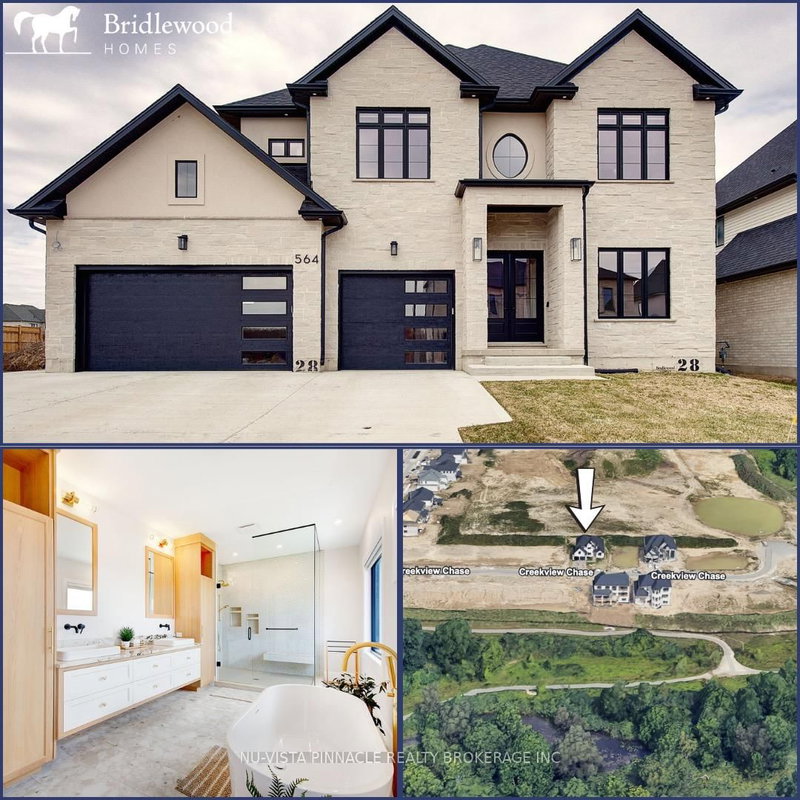
564 Creekview Chse, London North, ON
- 5+2 臥室
- 6 浴室
- 7,710 平方呎 土地
- 跳到 事实
- 地区待售房屋London North
重要事实
- MLS® #: X12955388
- 物业编号: SIRC3291652
- 物业类型: 住宅, 独立家庭独立住宅
- 地面积¹: 125x61.68 英尺 (7,710 平方呎)
- 卧室: 5+2
- 浴室: 6
- 停车位: 6
- 挂牌出售者:
- NU-VISTA PINNACLE REALTY BROKERAGE INC
楼盘简介
Fall in love with this exceptional, one-of-a-kind home in the highly sought-after Sunningdale Golf and Country, where luxury and craftsmanship come together seamlessly.This brand-new executive two-storey offers approx. 3,801 sq. ft. above grade, with finish basement, and is loaded with premium upgrades. The main floor features 10 ft ceilings, a grand entry, and an open-concept great room with a stunning wall of windows and fireplace, filling the home with natural light.The designer kitchen showcases ceiling-height custom cabinetry, quartz countertops, and a separate spice kitchen with deck access. Thoughtful details include vertical shelving above the fridge, pot drawer with hidden lid organizer, utensil pull-out, oversized island with mixer lift, and pull-out shelving throughout.All cabinetry is custom-built by Mennonite craftsmen using solid wood. The main floor includes a full bath and a flexible den/bedroom. Upstairs offers 4 spacious bedrooms, each with its own ensuite, plus a bonus office/playroom. The primary suite features tray ceilings, a balcony, his-and-hers walk-in closets, and a spa-inspired 5-piece ensuite.In total: 7 bedrooms, 6 full bathrooms, and a dedicated office.Enjoy a landscaped backyard with a covered deck, perfect for entertaining. Triple car garage and basement with separate Side Entrance add value and future potential. Close to shopping, parks, trails, schools, and all amenities.Welcome home to luxury and comfort.
下载和媒体
房间
上市代理商
咨询更多信息
咨询更多信息
位置
564 Creekview Chse, London North, Ontario, N6G 3X8 加拿大
房产周边
Information about the area around this property within a 5-minute walk.
付款计算器
- $
- %$
- %
- 本金和利息 0
- 物业税 0
- 层 / 公寓楼层 0
 This website may only be used by consumers that have a bona fide interest in the purchase, sale, or lease of real estate of the type being offered via the website. The data relating to real estate on this website comes in part from the MLS® Reciprocity program of the Toronto Real Estate Board. The data is deemed reliable but is not guaranteed to be accurate.
¹该数值指住宅建筑内部的总居住面积或物业地块面积。所有关于地块或房屋面积的信息均被视为可靠但不作保证,买方须自行核实。不同地区的测量定义可能有所不同。