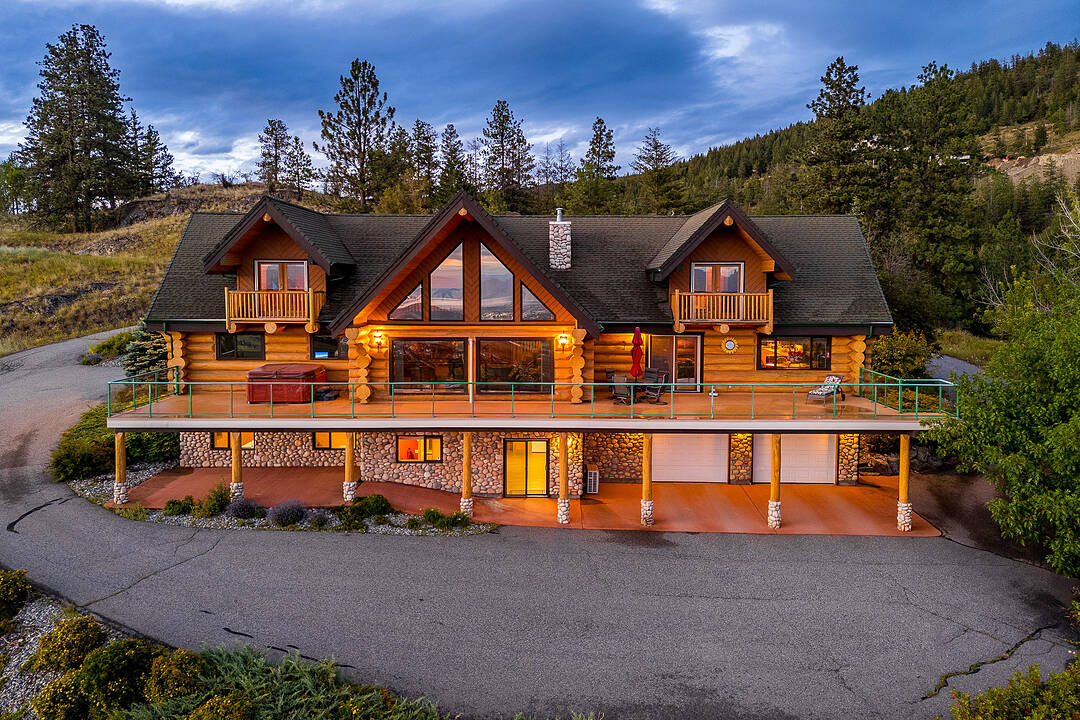

Country Retreat in Ellison
4520 Farmers Drive, Kelowna, BC
- 3 臥室
- 3+1 浴室
- 6,055 平方呎 住宅
- 跳到 事实
- Country Retreat in Ellison
重要事实
- 挂牌出售者:
- Tyler Dumaine, Scott Marshall, Geoff Hall
楼盘简介
Beyond a gated entrance, a long private driveway winds through ten acres to a remarkable log home; a peaceful country retreat where nature, privacy, and panoramic views are abundant. With over 6,000 square feet of living space, three bedrooms, and four bathrooms, this one-of-a-kind property offers an exceptional opportunity to embrace the quiet beauty of acreage living. The soaring great room features dramatic peaked ceilings and an expansive wall of windows that frame sweeping lake and valley views, inviting the outdoors in throughout every season. A feature double-sided stone propane fireplace creates a welcoming gathering place within the rustic charm of the home. Comfort is found throughout with in-floor heating on all three levels, complemented by hardwood and tile flooring in the principal living areas, and carpeting in the bedrooms. The spacious kitchen is well-equipped with a gas cooktop and prep sink built into the island, and a new refrigerator and wall oven. Outside, you’ll find mature landscaping, smart underground irrigation, and open spaces create an idyllic setting for relaxing, while the hot tub offers the perfect place to unwind. The oversized detached garage features in-floor heating, a generous workshop area, and ample room for vehicles, recreational equipment, and projects. Additional features include a security system, and water filtration system. Whether you're seeking a full-time residence, a recreational getaway, or a legacy acreage to enjoy for generations, this exceptional log home captures the timeless appeal of country living in a truly unforgettable setting.
设施和服务
- Balcony
- Eat in Kitchen
- 专业级电器
- 中央空调
- 乡村田园生活
- 仓库
- 停车场
- 农村
- 后院
- 壁炉
- 山
- 山景房
- 开敞式内部格局
- 户外生活空间
- 森林
- 水疗/热水盆浴
- 洗衣房
- 硬木地板
- 空调
- 花园
- 车库
- 连接浴室
- 酒乡
- 面积
房间
- 类型等级尺寸室内地面
- 厨房总管道14' 9.9" x 17' 9.6"其他
- 餐厅总管道14' 8" x 11'其他
- 家庭娱乐室总管道14' 8" x 21' 6"其他
- 洗衣房总管道7' 5" x 14' 5"其他
- 起居室总管道21' 9" x 22' 6.9"其他
- 门厅总管道12' x 13' 9.9"其他
- 卧室总管道9' 11" x 22'其他
- 卧室总管道9' 6.9" x 21' 9"其他
- 洗手间总管道10' 9.6" x 11' 8"其他
- 主卧室二楼20' 6" x 21' 9.6"其他
- 洗手间总管道10' 9.6" x 20' 9.6"其他
- 其他二楼10' 3.9" x 11' 9.6"其他
- 其他二楼31' x 22' 6.9"其他
- 储存空间二楼6' 8" x 42' 5"其他
- 储存空间地下室7' 3.9" x 6' 6.9"其他
- 储存空间地下室15' 6" x 19' 3"其他
- 储存空间地下室3' 6.9" x 7' 6"其他
- 书房地下室22' 2" x 11' 2"其他
- 水电地下室8' x 10' 9.9"其他
- 洗手间地下室6' 5" x 10' 6"其他
- 家庭娱乐室地下室14' 8" x 22'其他
- 储存空间地下室14' 8" x 21' 9"其他
- 其他总管道5' 2" x 6' 5"其他
向我们咨询更多信息
位置
4520 Farmers Drive, Kelowna, British Columbia, V1P 1A3 加拿大
房产周边
Information about the area around this property within a 5-minute walk.
付款计算器
- $
- %$
- %
- 本金和利息 0
- 物业税 0
- 层 / 公寓楼层 0
销售者
Sotheby’s International Realty Canada
3477 Lakeshore Road, Suite 104
Kelowna, 卑诗省, V1W 3S9
类似房产查看所有类似物业
 Data is deemed reliable but is not guaranteed accurate by the Association of Interior REALTORS®. The information is provided for consumers' personal, non-commercial use and may not be used for any purpose other than to identify prospective properties consumers may be interested in purchasing.
¹该数值指住宅建筑内部的总居住面积或物业地块面积。所有关于地块或房屋面积的信息均被视为可靠但不作保证,买方须自行核实。不同地区的测量定义可能有所不同。