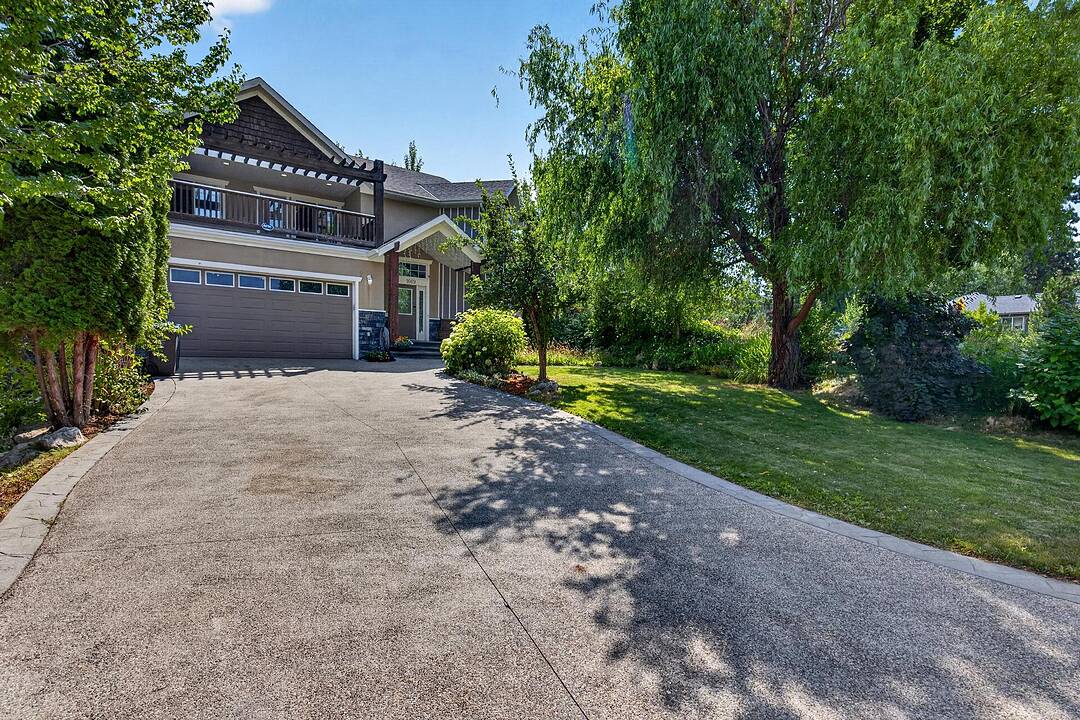

Stunning Family Home
1669 Autumn Road, Kelowna, BC
- 6 臥室
- 4 浴室
- 3,323 平方呎 住宅
- 跳到 事实
- Stunning Family Home
重要事实
- 挂牌出售者:
- Robyn Muccillo, Luke Cook
楼盘简介
Experience premier executive living in coveted Black Mountain! A grand foyer featuring soaring 18 foot ceilings, a custom open staircase, and dramatic floor-to-ceiling picture windows welcomes you with incredible light and immediate impact. Designed for seamless entertaining, the open-concept main floor boasts a cozy two way gas fireplace, main-level bedroom/office, and a stylishly updated chef-inspired kitchen. Glass sliding doors open to your ultimate private backyard oasis: a stunning 16’x36’ in-ground pool, sun-drenched landscaped patio, high-end stamped concrete, and intricate interlink brickwork. Ascend to the upper level to find a versatile loft leading out to a expansive, semi-covered front concrete deck complete with a timber pergola. The top floor features three spacious bedrooms, headlined by a king-sized primary retreat with vaulted ceilings, corner gas fireplace, four piece ensuite, and a private balcony capturing serene pool views and southern sunshine. The fully finished lower level adds two additional bedrooms, a massive media/game room ideal for a home theater or billiards, and a separate ground-level entrance with excellent suite potential. Nestled in heart of Black Mountain—moments from world-class golf, picturesque hiking trails, and magnificent valley vistas—this home delivers an uncompromised resort lifestyle with unmatched everyday practicality.
下载和媒体
设施和服务
- 2 壁炉
- Balcony
- Eat in Kitchen
- Walk In Closet
- Walk Out Basement
- 不锈钢用具
- 专业级电器
- 中央空调
- 停车场
- 后院
- 地下喷水系统
- 壁炉
- 室外游泳池
- 山
- 山景房
- 户外生活空间
- 洗衣房
- 湖
- 硬木地板
- 葡萄园
- 车库
- 迂回小路
- 连接浴室
- 酒庄
- 餐具室
- 高尔夫
房间
- 类型等级尺寸室内地面
- 卧室地下室13' 9.9" x 11'其他
- 洗手间地下室4' 11" x 8' 3.9"其他
- 卧室地下室14' 3" x 12' 3"其他
- 其他地下室19' 9.6" x 30' 9.6"其他
- 洗手间二楼5' 8" x 7' 11"其他
- 主卧室二楼12' 6" x 21' 5"其他
- 卧室二楼10' 8" x 15' 3.9"其他
- 洗手间二楼6' 9" x 6' 6.9"其他
- 卧室二楼11' 2" x 12' 6.9"其他
- 家庭娱乐室二楼18' 11" x 19'其他
- 洗手间总管道7' 6.9" x 8' 3.9"其他
- 其他总管道5' 2" x 9' 3.9"其他
- 卧室总管道11' 9.9" x 10' 8"其他
- 厨房总管道8' 9" x 16'其他
- 餐厅总管道11' x 16' 2"其他
- 起居室总管道18' x 23' 9"其他
- 前厅地下室7' 11" x 6' 9"其他
向我们咨询更多信息
位置
1669 Autumn Road, Kelowna, British Columbia, V1P 1E8 加拿大
房产周边
Information about the area around this property within a 5-minute walk.
付款计算器
- $
- %$
- %
- 本金和利息 0
- 物业税 0
- 层 / 公寓楼层 0
销售者
Sotheby’s International Realty Canada
3477 Lakeshore Road, Suite 104
Kelowna, 卑诗省, V1W 3S9
类似房产查看所有类似物业
 Data is deemed reliable but is not guaranteed accurate by the Association of Interior REALTORS®. The information is provided for consumers' personal, non-commercial use and may not be used for any purpose other than to identify prospective properties consumers may be interested in purchasing.
¹该数值指住宅建筑内部的总居住面积或物业地块面积。所有关于地块或房屋面积的信息均被视为可靠但不作保证,买方须自行核实。不同地区的测量定义可能有所不同。