
Okanagan Lifestyle
438 Farris Road, Kelowna, BC
- 6 臥室
- 3+1 浴室
- 6,107 平方呎 住宅
- 跳到 事实
- Okanagan Lifestyle
重要事实
- 挂牌出售者:
- Joan Wolf
楼盘简介
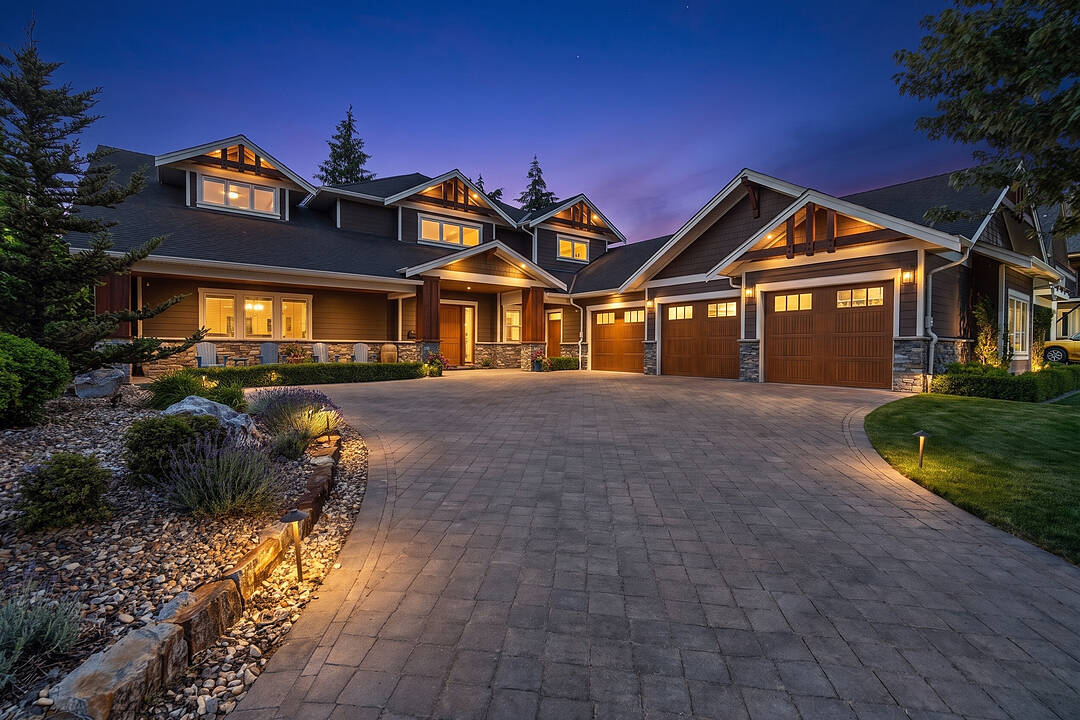
Luxury living in the heart of Kelowna’s Lower Mission. This beautifully finished six-bedroom, four-bathroom home brings together impressive design, generous living spaces, and a private backyard made for the Okanagan lifestyle. The main living area makes an immediate statement with soaring 20' ceilings, a dramatic floor-to-ceiling stone fireplace, hardwood flooring, and an open design that flows into the dining area and expansive chef’s kitchen. An oversized stone island, professional-style appliances, custom cabinetry, and extensive prep space make the kitchen equally suited to family gatherings and entertaining. The main-floor primary suite offers a private retreat with two walk-in closets and a stunning five-piece ensuite, while the upper level features three spacious bedrooms and open-to-below architectural details that enhance the home’s sense of scale. Downstairs, a large recreation room, wet bar, gym, and additional bedrooms create an entire level for entertaining, hosting guests, or relaxing with family. Outside, the private in-ground 42'x21' pool, hot tub, fire table, expansive patio, mature landscaping, and lush surroundings set the stage for long summer days, outdoor dinners, and evenings spent poolside. An oversized triple-car garage provides exceptional space for vehicles and Okanagan toys, with room for RV/boat parking, while high-end finishes throughout complete a home designed for those who value space, quality, and effortless indoor-outdoor living in one of Kelowna’s most sought-after neighbourhoods
开放参观
- 日期时间
- Sat, 22/08/202610:00 AM - 12:00 PM 添加到日历
下载和媒体
设施和服务
- 3+ 车位车库
- Balcony
- Eat in Kitchen
- 不锈钢用具
- 专业级电器
- 中央空调
- 停车场
- 后院
- 地下室 – 已装修
- 室外游泳池
- 户外生活空间
- 湖
- 滑雪(水)
- 滑雪(雪)
- 葡萄园
- 路缘石
- 车库
- 酒庄
- 餐具室
房间
- 类型等级尺寸室内地面
- 门厅总管道16' x 15' 11"其他
- 厨房总管道18' x 16' 9.6"其他
- 其他总管道6' 9" x 8' 9"其他
- 卧室二楼18' 3" x 17'其他
- 卧室二楼21' 11" x 19' 5"其他
- 卧室下层15' 3.9" x 14' 9.9"其他
- 健身房下层13' 3" x 22' 9.6"其他
- 其他下层40' 11" x 39' 11"其他
- 餐厅总管道12' 3.9" x 16' 9.6"其他
- 厨房总管道18' 8" x 7' 6.9"其他
- 其他总管道6' 9.9" x 8' 9"其他
- 其他下层13' 8" x 9' 8"其他
- 洗衣房总管道11' 3.9" x 13' 3"其他
- 卧室二楼14' 8" x 16'其他
- 起居室总管道20' 6.9" x 19' 8"其他
- 主卧室总管道32' 9" x 17' 3"其他
- 卧室下层11' 6.9" x 14'其他
向我询问更多信息
位置
438 Farris Road, Kelowna, British Columbia, V1W 1M9 加拿大
房产周边
Information about the area around this property within a 5-minute walk.
付款计算器
- $
- %$
- %
- 本金和利息 0
- 物业税 0
- 层 / 公寓楼层 0
销售者
Sotheby’s International Realty Canada
3477 Lakeshore Road, Suite 104
Kelowna, 卑诗省, V1W 3S9
类似房产查看所有类似物业
 Data is deemed reliable but is not guaranteed accurate by the Association of Interior REALTORS®. The information is provided for consumers' personal, non-commercial use and may not be used for any purpose other than to identify prospective properties consumers may be interested in purchasing.
¹该数值指住宅建筑内部的总居住面积或物业地块面积。所有关于地块或房屋面积的信息均被视为可靠但不作保证,买方须自行核实。不同地区的测量定义可能有所不同。