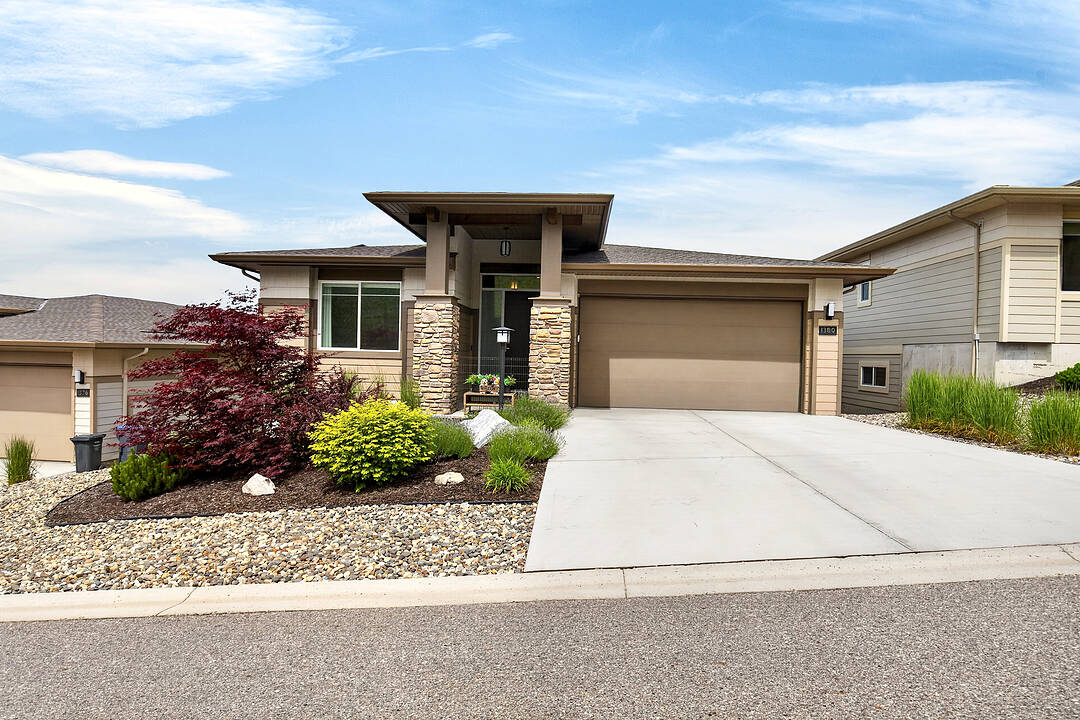

Solstice at Tower Ranch
1380 Tower Ranch Drive, Kelowna, BC
- 4 臥室
- 3 浴室
- 2,803 平方呎 住宅
- 跳到 事实
- Solstice at Tower Ranch
- 挂牌出售者:
- Robyn Muccillo, Luke Cook
楼盘简介
Experience luxury resort-style living at Solstice at Tower Ranch! Built in 2022, this stunning four bedroom, three bathroom view home backs directly onto the prestigious Tower Ranch Golf Course, offering sweeping views of the city skyline, valley, and mountains. Enjoy an incredible Okanagan lifestyle just a five minute walk from the Regional Park’s hiking and biking trails. Main Level Living: features a bright, open-concept design with two bedrooms and two bathrooms upstairs. The gourmet kitchen is a chef’s dream, equipped with stainless steel appliances, a gas stove, soft-close cabinetry, a walk-in pantry, and a large island with an eating bar. Indoor-Outdoor Flow: The living room features a cozy fireplace and opens seamlessly to a large deck overlooking the golf course—perfect for entertaining or watching the sunset. Finished Lower Level: Offers a generous family room, two additional bedrooms, and a full bathroom, providing the perfect private layout for guests or family. Eco-Friendly Bonuses: Fully equipped with solar panels and a built-in EV charging station in the garage. Tower Ranch Amenities: Residents enjoy exclusive access to world-class amenities, including a premier clubhouse, fully equipped fitness center, social lounge, and an on-site restaurant. Don't miss this energy-efficient, executive golf-course home in one of Kelowna’s most desirable master-planned communities
设施和服务
- Balcony
- Eat in Kitchen
- Walk In Closet
- 不锈钢用具
- 专业级电器
- 停车场
- 城市
- 壁炉
- 大学/学院
- 山
- 山景房
- 慢跑/自行车道
- 户外生活空间
- 校园生活
- 水景房
- 池塘
- 洗衣房
- 湖
- 滑雪(水)
- 滑雪(雪)
- 社区生活
- 葡萄园
- 路缘石
- 车库
- 连接浴室
- 酒乡
- 酒庄
- 餐具室
- 高尔夫
- 高尔夫社区
房间
- 类型等级尺寸室内地面
- 门厅总管道6' 9.9" x 21' 6"其他
- 卧室总管道12' 5" x 12' 9.6"其他
- 洗手间总管道9' 3" x 8' 3"其他
- 厨房总管道14' 6" x 8' 11"其他
- 餐具室总管道6' x 4' 11"其他
- 餐厅总管道14' 3.9" x 10' 6"其他
- 起居室总管道14' 11" x 19' 9"其他
- 主卧室总管道14' 9.6" x 12' 2"其他
- 洗手间总管道11' 2" x 8' 6"其他
- 其他总管道7' 3" x 7'其他
- 其他总管道22' x 19'其他
- 卧室地下室12' 11" x 18' 6"其他
- 家庭娱乐室地下室23' 3" x 26' 2"其他
- 卧室地下室14' 6.9" x 11' 5"其他
- 洗手间地下室4' 9.9" x 10' 2"其他
向我们咨询更多信息
位置
1380 Tower Ranch Drive, Kelowna, British Columbia, V1P 1T8 加拿大
房产周边
Information about the area around this property within a 5-minute walk.
付款计算器
- $
- %$
- %
- 本金和利息 0
- 物业税 0
- 层 / 公寓楼层 0
销售者
Sotheby’s International Realty Canada
3477 Lakeshore Road, Suite 104
Kelowna, 卑诗省, V1W 3S9
类似房产查看所有类似物业
 Data is deemed reliable but is not guaranteed accurate by the Association of Interior REALTORS®. The information is provided for consumers' personal, non-commercial use and may not be used for any purpose other than to identify prospective properties consumers may be interested in purchasing.
¹该数值指住宅建筑内部的总居住面积或物业地块面积。所有关于地块或房屋面积的信息均被视为可靠但不作保证,买方须自行核实。不同地区的测量定义可能有所不同。