
地区待售房屋Calgary
5 Sandpiper Gate NW, Calgary, AB
- 2+2 臥室
- 3 浴室
- 1,377.25 平方呎 住宅
- 跳到 事实
- 地区待售房屋Calgary
重要事实
- 挂牌出售者:
- Real Broker
楼盘简介
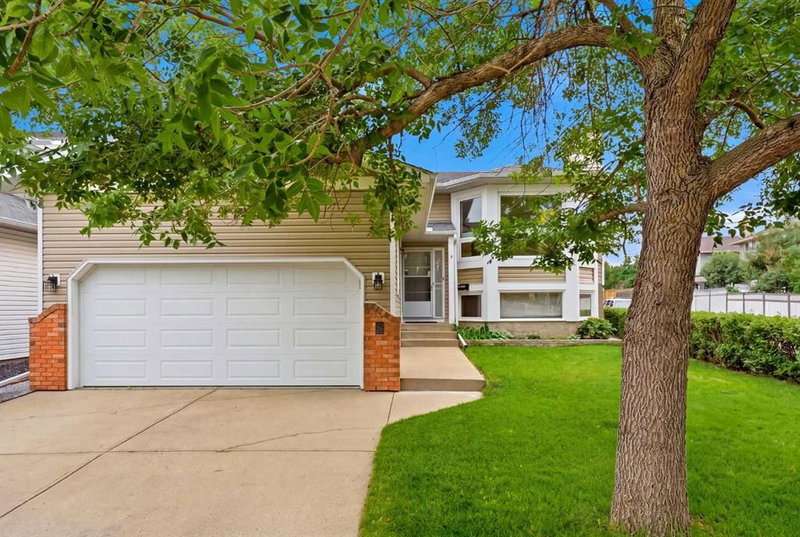
***OPEN HOUSE: SATURDAY, AUGUST 29, FROM 1 PM TO 3 PM*** Are you someone who wants to live upstairs and use the LEGAL 2-BED BASEMENT SUITE as MORTGAGE HELPER, or you need a multigenerational home, or as an investor renting two separate suites? You’re savvy so you know this IMMACULATE home nestled on a QUIET STREET with outstanding CURB APPEAL is perfect for you. With over 2,500 sq ft of living space, you know it's incredible value with many beneficial options for you. You also value a well-maintained home that is truly MOVE IN READY: Newer windows, NEW ROOF AND SIDING, water softener, dual zoned HIGH EFFICIENCY FURNACES, and EXTRA INSULATION blown in. The other aspect you look at is PRIVACY: imagine living upstairs and building equity in your home because you’re renting the basement out. Normally you are a private person, so you can make it work in this property because of the completely SEPARATE SIDE ENTRANCE for the basement suite (interior stairs exist, so can reverted back easily). Plus, with the SEPARATE LAUNDRY (R/I only upstairs), you can almost live a life where you’ll never see your basement tenant. You love a great outdoor living space, so getting all day sun in your SOUTH FACING PIE SHAPED LOT is ideal for you. Picture yourself on a beautiful summer day, having a BBQ w/ friends and hanging out in your extra private yard (ONLY 1 NEIGHBOUR, sides onto alley). Your full VINYL FENCE sets up the perimeter for your personal outdoor space, and is also very low maintenance and adds to the pristine look for your new home. Fortunately, even on the hottest days, you and guests can cool down inside with CENTRAL A/C. Interior renovations include a NEW MODERN KITCHEN w/ Stainless Steel Appliances, new cabinetry, luxury vinyl plank flooring, and QUARTZ COUNTERS (includes all bathrooms), accentuated by VAULTED CEILINGS here that extend out to the dining and living room. All bathrooms have been updated, including the 5PC PRIMARY ENSUITE. Convenience to amenities and greenery are included here: 1. GROCERIES, doctor, dentist (5 mins) 2. NOSE HILL PARK (5 mins) 3. K-6 schools, outdoor rink, playground, and TENNIS/PICKLEBALL COURTS (5 mins) 4. Walk a few blocks to the OFF LEASH DOG PARK. Come to see why this home is right for you – ask your favourite Realtor to show you today!
下载和媒体
房间
- 类型等级尺寸室内地面
- 门厅总管道9' 9.6" x 7'其他
- 起居室总管道16' 8" x 13' 5"其他
- 餐厅总管道8' 3" x 12'其他
- 厨房总管道16' 6.9" x 17' 3.9"其他
- 主卧室总管道16' 3.9" x 14' 6.9"其他
- 套间浴室总管道8' x 12' 3"其他
- 卧室总管道11' 3.9" x 15' 2"其他
- 洗手间总管道8' x 5'其他
- 门厅地下室8' 11" x 6' 8"其他
- 卧室地下室10' 11" x 14' 6"其他
- 卧室地下室10' 9.6" x 14' 6"其他
- 洗手间地下室4' 9" x 9' 6.9"其他
- 活动室地下室22' 2" x 20' 9.6"其他
- 洗衣房地下室13' 3.9" x 13' 9.9"其他
- 储存空间地下室4' 8" x 3' 3"其他
- 水电地下室10' 5" x 10' 8"其他
上市代理商
咨询更多信息
咨询更多信息
位置
5 Sandpiper Gate NW, Calgary, Alberta, T3K 3T8 加拿大
房产周边
Information about the area around this property within a 5-minute walk.
付款计算器
- $
- %$
- %
- 本金和利息 0
- 物业税 0
- 层 / 公寓楼层 0
类似房产查看所有类似物业
 Data is supplied by Pillar 9™ MLS® System. Pillar 9™ is the owner of the copyright in its MLS® System. Data is deemed reliable but is not guaranteed accurate by Pillar 9™. The trademarks MLS®, Multiple Listing Service® and the associated logos are owned by The Canadian Real Estate Association (CREA) and identify the quality of services provided by real estate professionals who are members of CREA. Used under license.
¹该数值指住宅建筑内部的总居住面积或物业地块面积。所有关于地块或房屋面积的信息均被视为可靠但不作保证,买方须自行核实。不同地区的测量定义可能有所不同。