
地区待售房屋Calgary
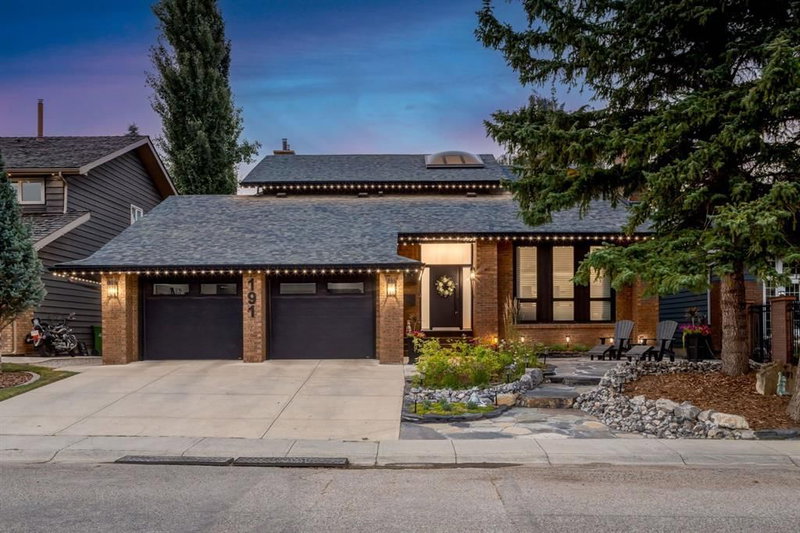
191 Canterville Drive SW, Calgary, AB
- 3+2 臥室
- 3+1 浴室
- 2,789.50 平方呎 住宅
- 跳到 事实
- 地区待售房屋Calgary
重要事实
- 挂牌出售者:
- RE/MAX First
楼盘简介
Masterfully curated with no expense spared, this drool-worthy estate home backing onto a peaceful tree-lined green space is The Dream. No detail was overlooked from the unmatched resort-lifestyle backyard, to the front yard, to the garage, to the entire interior; this is jaw dropping. You're greeted through the opulent entryway by soaring ceilings, designer lighting, and a new breathtaking open riser staircase. Enjoy a spacious main floor layout including two gas fireplaces, hardwood floors, a formal sitting room with vaulted ceilings and a two story showpiece fireplace, a spectacular dining space with room to entertain large groups with a built in wine bar and built in storage. Enjoy the remodelled chef’s kitchen with a large center island, Quartz countertops, high end appliances, and pot and pendant lighting, adorned by gold accents. The living spaces spill out into the majestic backyard oasis which offers you a private resort lifestyle right at home on your green space location. The backyard boasts a two tier top of the line composite deck with built in lighting, a phenomenal $60k swim spa for lounging with friends and exercising, privacy walls, your own complete outdoor kitchen including Napolean BBQ, beverage fridge, storage, and Big Green Egg, all adorned by leather finished granite countertops. The backyard is just as spectacular in the evenings with built in lighting in the swim spa, decking, outdoor kitchen, and gemstone lighting (front and back), setting the mood, all with a gorgeous view of the tree lined green space behind. Enjoy a brand new half bathroom with designer styled wallpaper and accents, a dreamy main floor laundry/mud room, as well as a bespoke main floor office with built in desks, storage, and lavish overhead lighting. Up the stairs you’ll find 3 spacious bedrooms (complete with new closet organizers and built in desks), a tailored second office space, and two beautifully updated bathrooms. The primary retreat boasts ample room for king sized furniture, a private walkout patio, and a mic dropping new ensuite closet with elegant floral chandeliers, vaulted ceilings, endless custom built ins, and a stylist-selected wallpapered ceiling. The extravagant ensuite bathroom boasts dual sinks, a gorgeous stand up shower, and lavish soaker tub, all of which is accompanied by tons of built in storage, added closets, heated floors, and more. The lower level boasts new carpet, a cozy media room, spacious guest bedroom and bathroom, and a newly customized gym (which could be converted into a 5th bedroom). This home is completely turn-key with every detail you never knew you needed fully accounted for. Added extras include gemstone lighting (front and back), epoxy garage floors with Pro Slat wall, new front landscaping with a gorgeous sitting area, a new front door, endless storage spaces, and newer triple pane windows (2018), roof (2017), furnace (2017), soffit/fascia (2025), updated appliances, garage doors (2023), and much more.
下载和媒体
房间
- 类型等级尺寸室内地面
- 厨房总管道13' 8" x 14'其他
- 起居室总管道15' 9.6" x 15' 6"其他
- 餐厅总管道12' 11" x 15' 9.6"其他
- 家庭娱乐室总管道15' 2" x 15' 6.9"其他
- 洗手间总管道4' 3.9" x 5'其他
- 门厅总管道6' 6.9" x 9' 3.9"其他
- 前厅总管道5' 8" x 6' 6"其他
- 洗衣房总管道6' x 9' 8"其他
- 家庭办公室总管道10' 6" x 12' 9.6"其他
- 凹角总管道12' 3.9" x 14'其他
- 主卧室上部14' 3" x 14' 6"其他
- 步入式壁橱上部7' x 12' 3.9"其他
- 套间浴室上部9' 3" x 22' 9"其他
- 卧室上部11' x 12'其他
- 卧室上部10' 3" x 12'其他
- 洗手间上部4' 11" x 8' 9"其他
- 阁楼上部5' 8" x 10' 5"其他
- 活动室地下室21' 9.6" x 22' 11"其他
- 卧室地下室12' 9.9" x 16' 8"其他
- 步入式壁橱地下室5' 9.6" x 17' 2"其他
- 步入式壁橱地下室3' x 7' 2"其他
- 卧室地下室12' 9.9" x 15' 2"其他
- 水电地下室13' 3" x 16' 8"其他
- 洗手间地下室4' 11" x 8' 9.9"其他
上市代理商
咨询更多信息
咨询更多信息
位置
191 Canterville Drive SW, Calgary, Alberta, T2W 3X9 加拿大
房产周边
Information about the area around this property within a 5-minute walk.
付款计算器
- $
- %$
- %
- 本金和利息 0
- 物业税 0
- 层 / 公寓楼层 0
类似房产查看所有类似物业
 Data is supplied by Pillar 9™ MLS® System. Pillar 9™ is the owner of the copyright in its MLS® System. Data is deemed reliable but is not guaranteed accurate by Pillar 9™. The trademarks MLS®, Multiple Listing Service® and the associated logos are owned by The Canadian Real Estate Association (CREA) and identify the quality of services provided by real estate professionals who are members of CREA. Used under license.
¹该数值指住宅建筑内部的总居住面积或物业地块面积。所有关于地块或房屋面积的信息均被视为可靠但不作保证,买方须自行核实。不同地区的测量定义可能有所不同。