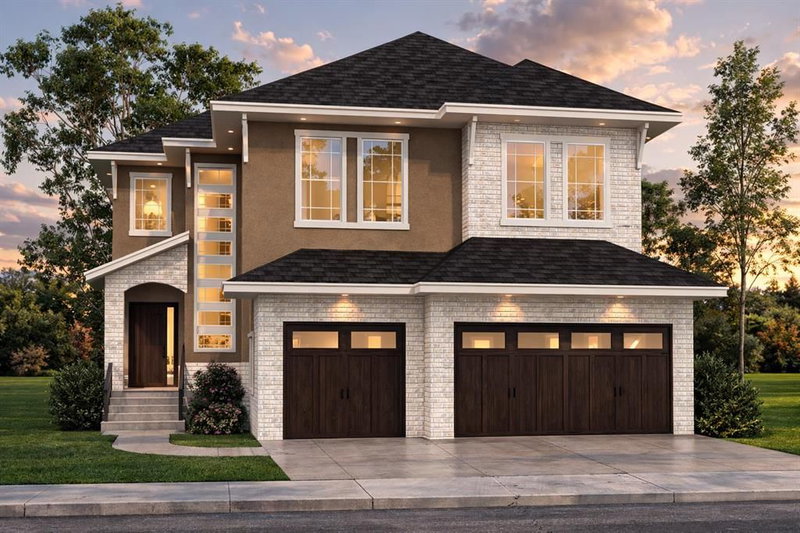

地区待售房屋Calgary
76 Legacy Woods Crescent SE, Calgary, AB
- 5 臥室
- 4 浴室
- 3,481 平方呎 住宅
- 跳到 事实
- 地区待售房屋Calgary
重要事实
- 挂牌出售者:
- Royal LePage METRO
楼盘简介
Introducing A Stunning Brand-New Custom Luxury Home In The Prestigious Community Of The Woods In Legacy SE. 3481 Sqft Above-Grade As Per Builders Floor Plan. A Grand Double-Door Entrance Leads Into An Impressive Open-Concept Main Level With Soaring 10 Ft Ceilings, An Open-To-Above Living Room W/ Expansive Windows, And A Striking 48” Gas Fireplace W/ A Full-Height Surround. The Chef-Inspired Kitchen Is Equipped With Quartz Countertops, Premium Built-In Appliances Including A Gas Cooktop And Wall Oven, A Butler’s Pantry Connected To A Large Walk-In Pantry, A Dual Undermount Sink, All Flowing Into A Sunlit Dining Area With Access To The Large Sun Deck, Ideal For Entertaining Family & Friends. The Main Floor Offers A Spacious Bedroom And A 4-Piece Bath, Providing The Perfect Space For Parents, Guests, Or Multi-Generational Living, All Enhanced By Hardwood Flooring Throughout The Main Level. 8 Ft Doors Throughout Main & 2nd Floor, Complemented By Beautifully Crafted Feature Walls. The Upper Level Showcases An Inviting Bonus Room W/ A Built-In Coffee Bar, A Well-Appointed Laundry Room, & Four Spacious Bedrooms, Including A Serene Primary Retreat With A Tray Ceiling, An Oversized Walk-In Closet, And A Luxurious 6-Piece Ensuite With A Jetted Or Freestanding Soaker Tub, Heated Floors, Double Sinks, And A Custom 10mm Glass Shower With Rain And Hand Shower Fixtures. A Second Primary Bedroom W/Ensuite & Walk-In Closet & 2 Other Good Size Bedrooms & Additional 4pc Bath. The Walk-Out Basement W/ 9 Ft Ceilings, Large Windows, And A Patio Awaits Future Development, Complete W/ A Rough-In For A 3-Piece Bath. This Home Is Enriched With Premium Features Such As A Fully Insulated And Fire-Taped Triple Garage, An Exposed Aggregate Driveway And Walkway, Stucco & Brick Exterior With Smartboard Trim, Dual-Pane Vinyl Windows, A Custom Mudroom Locker, Quartz Surfaces Throughout, MDF Shelving In All Closets And Pantries, Stylish 12” X 24” Tile Flooring In Bathrooms And Laundry, And Extensive Interior And Exterior LED Pot Lighting. Includes A High-Efficiency Furnace, HRV System, Humidifier, Rough-Ins For Air Conditioning And Central Vacuum, A Four-Camera Security System, Plus A Smart Home Package With A Nest Thermostat, Smart Doorbell, And Two Google Minis. Ideally Located Near Scenic Ridge Pathways, Parks, Schools, And Top-Tier Shopping And Dining, Offering The Perfect Blend Of Luxury, Comfort, And Contemporary Living. Main Floor 10' High Ceiling, 2nd Floor And Basement 9' High Ceiling, 8' High Doors Throughout. Now Under Construction With An Anticipated Completion In 3 To 4 Months. Images And Renderings Are For Illustration Only. Still Time For The Buyer To Personalize Certain Interior Selections And Colour Choices, Subject To The Stage Of Construction And Builder Approval. Photos, Video, & Additional Images Are From A Similar Home Recently Completed By The Builder & Are Provided For Illustrative Purposes Only. Actual Finishes, Materials, Features, Layouts, Specifications May Vary.
下载和媒体
房间
- 类型等级尺寸室内地面
- 起居室总管道14' 9.9" x 15'其他
- 餐厅总管道12' x 13'其他
- 厨房总管道13' 5" x 19' 8"其他
- 其他总管道6' x 9'其他
- 餐具室总管道4' 6" x 9'其他
- 前厅总管道6' 6" x 10' 6"其他
- 卧室总管道12' 6" x 13' 3.9"其他
- 洗手间总管道5' 9" x 9' 2"其他
- 门厅总管道6' 8" x 9' 9"其他
- 家庭娱乐室二楼13' x 22' 6"其他
- 其他二楼5' x 6'其他
- 主卧室二楼12' 8" x 16'其他
- 套间浴室二楼9' 6" x 12'其他
- 步入式壁橱二楼9' 9.9" x 12'其他
- 卧室二楼10' x 12' 3.9"其他
- 套间浴室二楼5' x 8' 6"其他
- 步入式壁橱二楼4' 8" x 6' 8"其他
- 卧室二楼10' x 11' 3.9"其他
- 步入式壁橱二楼4' 3.9" x 4' 11"其他
- 卧室二楼10' 9" x 12'其他
- 洗手间二楼5' x 8'其他
- 洗衣房二楼6' 9" x 7'其他
上市代理商
咨询更多信息
咨询更多信息
位置
76 Legacy Woods Crescent SE, Calgary, Alberta, T2X 2G5 加拿大
房产周边
Information about the area around this property within a 5-minute walk.
付款计算器
- $
- %$
- %
- 本金和利息 0
- 物业税 0
- 层 / 公寓楼层 0
类似房产查看所有类似物业
 Data is supplied by Pillar 9™ MLS® System. Pillar 9™ is the owner of the copyright in its MLS® System. Data is deemed reliable but is not guaranteed accurate by Pillar 9™. The trademarks MLS®, Multiple Listing Service® and the associated logos are owned by The Canadian Real Estate Association (CREA) and identify the quality of services provided by real estate professionals who are members of CREA. Used under license.
¹该数值指住宅建筑内部的总居住面积或物业地块面积。所有关于地块或房屋面积的信息均被视为可靠但不作保证,买方须自行核实。不同地区的测量定义可能有所不同。