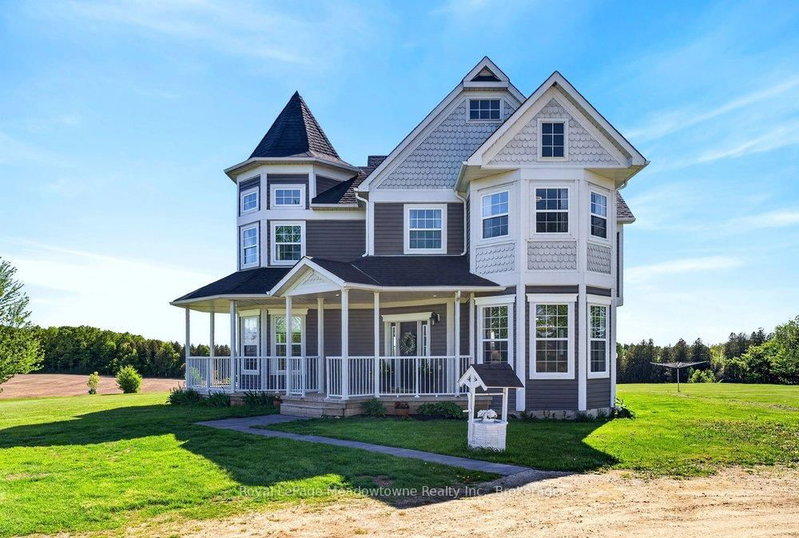

地区待售房屋Centre Wellington
6750 Beatty Line N, Centre Wellington, ON
- 3 臥室
- 4 浴室
- 跳到 事实
- 地区待售房屋Centre Wellington
重要事实
- 挂牌出售者:
- Royal LePage Meadowtowne Realty Inc., Brokerage
楼盘简介
Leave the world behind as you drive up the long, winding driveway to a breathtaking Victorian reproduction masterpiece nestled on 51 spectacular acres. Located just minutes from Fergus, this custom-built sanctuary offers an escape from the everyday. The wrap-around porch is the perfect spot for morning coffee, offering sweeping views of your private estate. A sun-drenched, family-sized, updated eat-in kitchen with a seamless walk-out to a covered porch and sprawling entertainment area. The home features 3 light-filled bedrooms, 4 bathrooms, and a cozy basement complete with a wood stove and a convenient walk-up entrance. Spend wonderful afternoons by the inground saltwater pool overlooking stunning farmland, or unwind in the hot tub. This is the ultimate setup, including a separate "man cave" and ample storage buildings for your hobbies and gear. Explore the private forest and trails that lead to 1,500 feet of waterfront on Irvine Creek. This property is ready for your equestrian or hobby farm dreams with small barns and paddocks. Approximately 40 acres of workable farmland offering low farm taxes, combined with possible long-term development potential. This is more than a property; it is a legacy. A place where children can wander through forests, horses can roam, and you can breathe in the absolute peace of the countryside, all while being moments from the vibrant culture of Elora and Fergus. Welcome home to your forever fairytale.
下载和媒体
房间
- 类型等级尺寸室内地面
- 门厅总管道6' 9.8" x 10' 7.8"其他
- 家庭办公室总管道10' 11.1" x 14' 4.8"其他
- 康乐室地下室14' 11.9" x 15' 3.8"其他
- 卧室二楼10' 9.9" x 14' 6.8"其他
- 家庭娱乐室总管道17' 5" x 19' 5.8"其他
- 其他地下室11' 5" x 12' 7.1"其他
- 餐厅总管道10' 11.1" x 14' 11.1"其他
- 宽幅地毯二楼13' 8.1" x 16' 9.1"其他
- 厨房总管道9' 10.8" x 16' 11.9"其他
- 洗衣房二楼5' 10.2" x 5' 8.1"其他
- 家庭办公室二楼10' 11.1" x 14' 2.8"其他
- 卧室二楼13' 8.9" x 19' 10.9"其他
- 水电地下室8' 11.8" x 29' 11.8"其他
- 起居室总管道10' 7.1" x 16' 9.1"其他
- 活动室地下室12' 9.4" x 18' 9.2"其他
上市代理商
咨询更多信息
咨询更多信息
位置
6750 Beatty Line N, Centre Wellington, Ontario, N1M 2W3 加拿大
房产周边
Information about the area around this property within a 5-minute walk.
付款计算器
- $
- %$
- %
- 本金和利息 0
- 物业税 0
- 层 / 公寓楼层 0
类似房产查看所有类似物业
 This website may only be used by consumers that have a bona fide interest in the purchase, sale, or lease of real estate of the type being offered via the website. The data relating to real estate on this website comes in part from the MLS® Reciprocity program of the Toronto Real Estate Board. The data is deemed reliable but is not guaranteed to be accurate.
¹该数值指住宅建筑内部的总居住面积或物业地块面积。所有关于地块或房屋面积的信息均被视为可靠但不作保证,买方须自行核实。不同地区的测量定义可能有所不同。