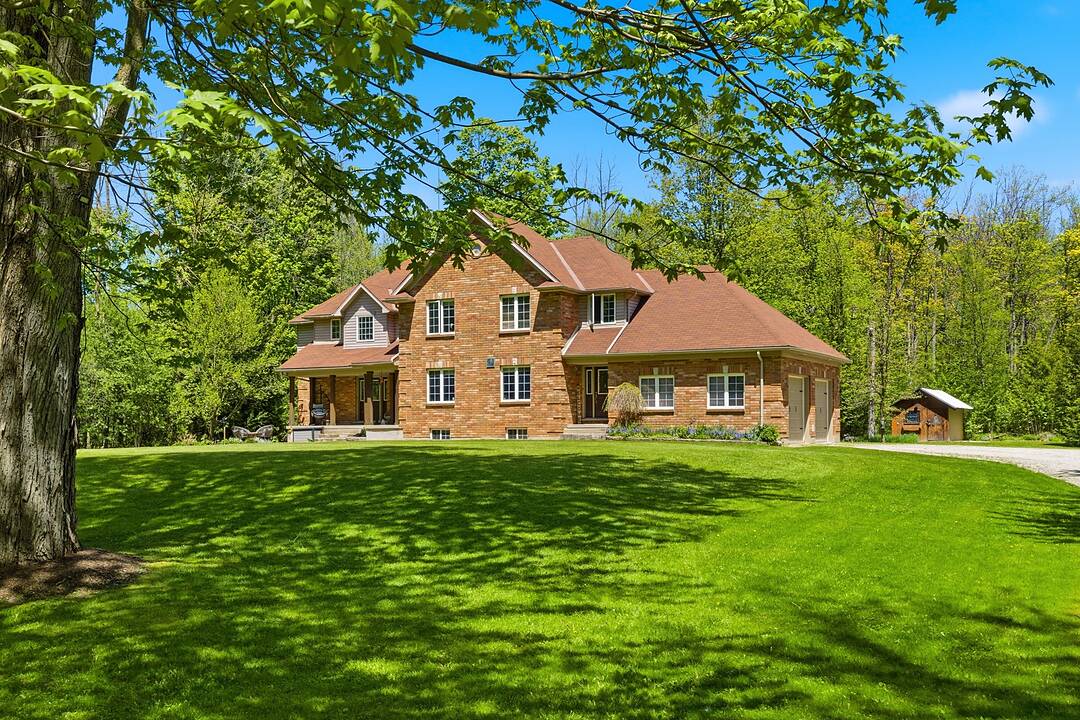

Luxury Country Sanctuary
6153 Weisenberg Rd, Centre Wellington, ON
- 6 臥室
- 7 浴室
- 跳到 事实
- Luxury Country Sanctuary
重要事实
- 挂牌出售者:
- Greg Hallman
楼盘简介
A PRIVATE COUNTRY ESTATE DESIGNED FOR FAMILY, ENTERTAINING, AND EVERYDAY LIVING. Set on over three private acres in the countryside just outside West Montrose, this extensively-renovated property offers exceptional space, flexibility, and comfort for large families, multi-generational living, or those seeking a peaceful rural retreat without sacrificing modern conveniences. Featuring five plus one bedrooms and seven bathrooms (five full and two half), the home has been thoughtfully updated throughout. A major renovation in 2017 transformed the main floor, which was taken back to the studs and rebuilt with custom cabinetry, premium finishes, oak staircases and railings, updated flooring, lighting, interior doors, and a beautiful wood fireplace. A high-end Thermador appliance package anchors the kitchen and entertaining spaces. Beyond the cosmetic improvements, extensive investments have been made in the home's infrastructure, including updated water treatment systems, on-demand hot water, Sonos multi-zone audio, Cat6 wiring throughout, a deep well pump replacement, and two new propane furnaces installed in 2025. Outside, the property is designed for both relaxation and entertaining. Enjoy the above-ground pool, hot tub, powered party hut, mature trees, and expansive outdoor space. A detached workshop/garage with a 60-amp sub-panel provides excellent flexibility for hobbyists, contractors, vehicle storage, or workshop space. Offering privacy, space, and extensive upgrades throughout, this is a rare opportunity to enjoy turnkey country living just minutes from Waterloo Region, Elora, and Guelph.
设施和服务
- 中央空调
- 后院
- 地下室 – 已装修
- 开敞式内部格局
- 洗衣房
- 空调
- 车库
房间
- 类型等级尺寸室内地面
- 康乐室地下室23' 7.4" x 38' 8.1"其他
- 洗手间地下室7' 10.8" x 7' 10.3"其他
- 卧室地下室11' 10.9" x 12' 7.1"其他
- 起居室总管道13' 6.9" x 13' 3.8"其他
- 餐厅总管道13' 6.9" x 18' 9.2"其他
- 洗衣房总管道8' 7.1" x 6' 5.9"其他
- 洗手间总管道5' 8.8" x 5' 4.1"其他
- 厨房总管道14' 11.1" x 23' 5.8"其他
- 洗手间总管道3' 4.9" x 10' 7.8"其他
- 家庭娱乐室总管道11' 10.9" x 22' 8"其他
- 卧室二楼13' 10.1" x 9' 6.9"其他
- 洗手间二楼13' 10.1" x 10' 7.8"其他
- 洗手间二楼7' 10" x 9' 6.9"其他
- 其他二楼12' 6" x 16' 2"其他
- 卧室二楼12' 2.8" x 9' 1.8"其他
- 卧室二楼16' 1.2" x 14' 4"其他
- 洗手间二楼5' 2.9" x 6' 3.1"其他
- 卧室二楼11' 10.9" x 20' 6.8"其他
- 洗手间二楼10' 2.8" x 9' 6.1"其他
向我询问更多信息
位置
6153 Weisenberg Rd, Centre Wellington, Ontario, N0B 1B0 加拿大
房产周边
Information about the area around this property within a 5-minute walk.
付款计算器
- $
- %$
- %
- 本金和利息 0
- 物业税 0
- 层 / 公寓楼层 0
销售者
Sotheby’s International Realty Canada
Unit #1 - 11 Mechanic St.
Paris, 安大略, N3L 1K1
 This website may only be used by consumers that have a bona fide interest in the purchase, sale, or lease of real estate of the type being offered via the website. The data relating to real estate on this website comes in part from the MLS® Reciprocity program of the Toronto Real Estate Board. The data is deemed reliable but is not guaranteed to be accurate.
¹该数值指住宅建筑内部的总居住面积或物业地块面积。所有关于地块或房屋面积的信息均被视为可靠但不作保证,买方须自行核实。不同地区的测量定义可能有所不同。