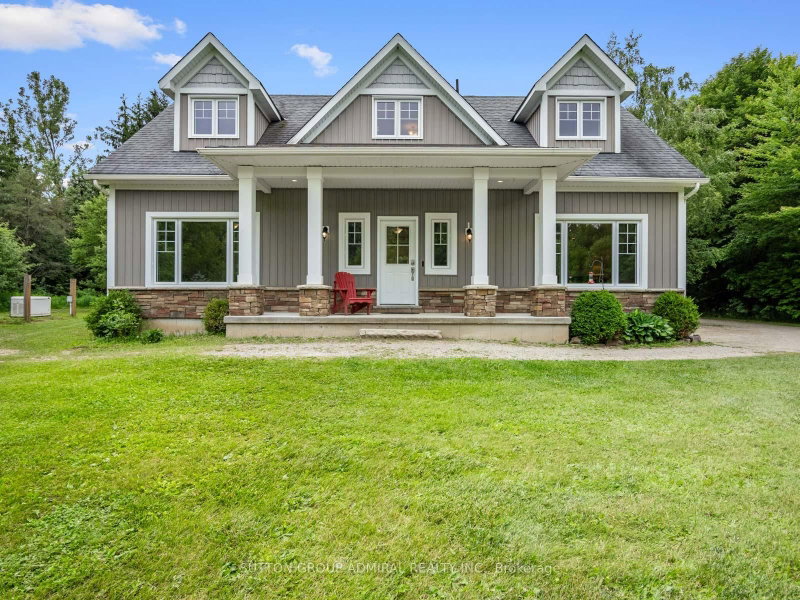

地区待售房屋Centre Wellington
6886 Wellington Rd 16, Centre Wellington, ON
- 3+1 臥室
- 4 浴室
- 跳到 事实
- 地区待售房屋Centre Wellington
重要事实
- 挂牌出售者:
- SUTTON GROUP-ADMIRAL REALTY INC.
楼盘简介
Welcome To 6886 Wellington Rd 16, A Custom-Built 2-Storey Home Set On A Remarkable 10+ Acre Property Surrounded By Mature Trees, Forest Views, Meadowland And Exceptional Privacy. Designed For Year-Round Living, This Property Offers Ample Outdoor Space With Tons Of Parking Space Outside, A Greenhouse With Concrete Pad, Wooden Shed, And An Impressive Steel Workshop/Garage With Upgraded Insulation, Heated Concrete Floors, Automatic Door Opener, LED Lighting, Sink With Hot & Cold Softened Water, Plus Nearby Outdoor Spigots For Added Convenience. The Main Floor Features Broadloom & Vinyl Flooring, Oversized Casement Windows, A Beautifully Renovated Kitchen With Stainless Steel Appliances, Gas Stove, Centre Island, Laminate Counters And A Bright Breakfast Nook/Sunroom With A Walkout To The Patio & 8-Person Hot Tub. The Living And Dining Area Is Warmed By A Freestanding Propane Fireplace, While The Main-Floor Primary Bedroom Offers Broadloom, Double Closets & A 3-Piece Ensuite With Vanity & Tile Flooring. A Functional Mudroom Provides A Separate Entrance, Laundry Area, Double Closet & Powder Room. Upstairs, Laminate Flooring Continues Through Two Spacious Bedrooms With Large Windows, Double Closets In The Hall & A 5-Piece Bathroom With Double Sink Vanity. The Finished Basement Expands The Living Space With Broadloom, Pot Lights, A Den/Bedroom Option, Office, 4-Piece Bathroom, Rough-In For A Kitchen/Wet Bar & A Freestanding Vermont Castings Wood-Burning Fireplace-Perfect Potential For Extended Family Space, A Home Theatre, Games Room, Gym Or Future In-Law Potential. Additional Highlights Include A Generac Generator, Isobar Water Softener, Security Cameras, Hanlon Well With Grundfos Variable Pressure Pump, Propane Tank, Iron Worker, Owned Water Heater & A Wooden Shed With Air Conditioning, Fischer Wood Stove & Concrete Flooring. Perfectly Located For Nature Lovers, With Nearby Trails, Greenbelt Surroundings And A Steel Truss Bridge To Explore.
下载和媒体
房间
- 类型等级尺寸室内地面
- 起居室总管道16' 4.8" x 13' 8.1"其他
- 餐厅总管道15' 3" x 13' 5.8"其他
- 厨房总管道12' 11.9" x 13' 5.8"其他
- 早餐室总管道13' 3" x 10' 4"其他
- 其他总管道15' 5" x 13' 5.8"其他
- 洗手间总管道8' 9.1" x 6' 5.1"其他
- 前厅总管道5' 4.9" x 6' 5.1"其他
- 化妆间总管道7' 3" x 2' 7.1"其他
- 卧室二楼15' 3" x 19' 7.8"其他
- 卧室二楼15' 11" x 19' 7.8"其他
- 洗手间二楼9' 10.5" x 11' 3.8"其他
- 康乐室地下室14' 2.8" x 26' 4.1"其他
- 家庭办公室地下室10' 5.9" x 12' 7.9"其他
- 书房地下室11' 10.1" x 10' 2"其他
- 洗手间地下室7' 10.8" x 5' 10.2"其他
- 工作坊公寓49' 4.1" x 29' 7.9"其他
上市代理商
咨询更多信息
咨询更多信息
位置
6886 Wellington Rd 16, Centre Wellington, Ontario, N0B 1J0 加拿大
房产周边
Information about the area around this property within a 5-minute walk.
付款计算器
- $
- %$
- %
- 本金和利息 0
- 物业税 0
- 层 / 公寓楼层 0
类似房产查看所有类似物业
 This website may only be used by consumers that have a bona fide interest in the purchase, sale, or lease of real estate of the type being offered via the website. The data relating to real estate on this website comes in part from the MLS® Reciprocity program of the Toronto Real Estate Board. The data is deemed reliable but is not guaranteed to be accurate.
¹该数值指住宅建筑内部的总居住面积或物业地块面积。所有关于地块或房屋面积的信息均被视为可靠但不作保证,买方须自行核实。不同地区的测量定义可能有所不同。