
地区待售房屋Brantford
13 Wingrove Woods, Brantford, ON
- 3+2 臥室
- 4 浴室
- 4,685 平方呎 住宅
- 跳到 事实
- 地区待售房屋Brantford
重要事实
- 挂牌出售者:
- Re/Max Twin City Realty Inc
楼盘简介
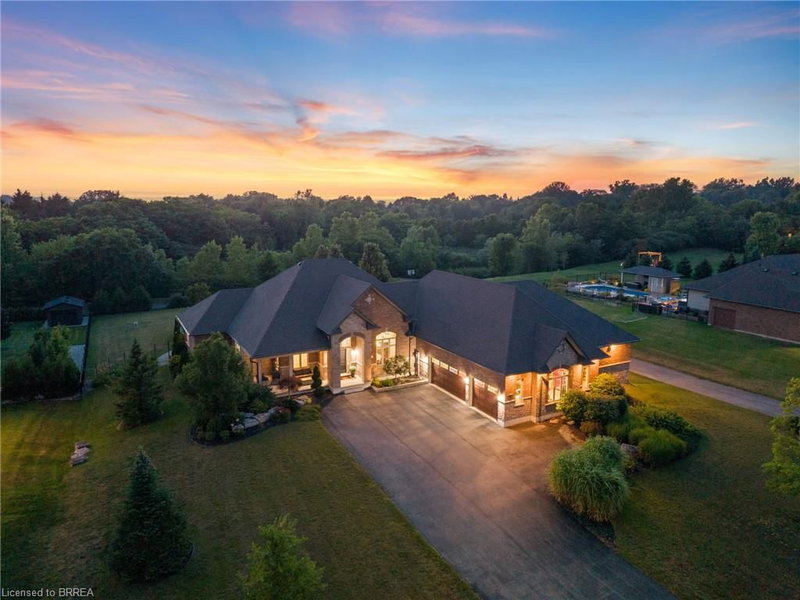
Welcome home to 13 Wingrove Woods, Brantford. Situated on 3/4 acre lot backing to green space in the esteemed Highland Estates Community! In 2022 an above grade in law suite accessible through the garage or side of home was built featuring soaring ceilings, an eat in kitchen open concept to the living room, one bed and one bath. If you’re a hobbyist enjoy the bright 985 sq ft attached oversized triple car garage with staircase to the basement. Style and functionality come together in this beautifully decorated and well appointed bungalow. The open-concept main level showcases stunning engineered flooring throughout the spacious living and dining areas, leading into a gorgeous kitchen featuring granite countertops and all appliances included. The dining area offers plenty of space for hosting family and friends. Double doors open to the impressive primary suite, which also enjoys direct access to the rear patio. Relax in the luxurious ensuite complete with a large soaker tub, oversized tiled shower, and an expansive custom walk-in closet. A second main-floor bedroom with convenient cheater access to the 3-piece bath is perfect for guests. The main-floor office can easily be converted into an additional bedroom. The fully finished lower level is designed for entertaining, offering a spacious family and recreation room with a wet bar and full-size refrigerator. You'll also find two generously sized bedrooms with large windows, plus four separate storage rooms to keep everything organized. Step outside through the garden doors to a covered patio with a natural gas BBQ hookup. The spectacular 18' x 36' heated pool is surrounded by an expansive lounging area, while a dedicated change room and pool equipment room add convenience. Professionally landscaped grounds, complete with wrought iron fencing, provide a safe and private retreat for children and pets. Gather around the outdoor natural gas fire pit on cool evenings and enjoy your own backyard oasis. Come see it today!
房间
- 类型等级尺寸室内地面
- 主卧室总管道71' 10.2" x 39' 8.7"其他
- 洗手间总管道29' 10.6" x 35' 5.1"其他
- 康乐室下层60' 4.4" x 46' 3.1"其他
- 餐厅总管道39' 4.4" x 42' 3.8"其他
- 水电下层39' 8.7" x 29' 10.6"其他
- 厨房总管道40' 8.1" x 51' 2.1"其他
- 卧室下层46' 3.5" x 70' 2.5"其他
- 卧室总管道52' 1.9" x 33' 2"其他
- 活动室下层63' 11.7" x 76' 9.2"其他
- 洗衣房总管道29' 10.6" x 36' 5"其他
- 大房间总管道56' 1.2" x 80' 8.5"其他
- 洗手间下层23' 3.9" x 20' 1.5"其他
- 卧室下层50' 2.3" x 48' 10.6"其他
- 储存空间下层43' 11.5" x 23' 11.4"其他
- 水电下层54' 9.4" x 16' 8.7"其他
- 厨房食用区总管道11' 1.8" x 20' 2.1"其他
- 洗手间总管道12' 4" x 6' 3.1"其他
- 小餐室总管道40' 8.1" x 33' 1.6"其他
- 卧室总管道12' 4" x 11' 10.7"其他
- 门厅总管道32' 9.7" x 36' 5.4"其他
- 就餐时段总管道13' 1.8" x 20' 2.1"其他
- 水电下层48' 6.6" x 51' 10"其他
上市代理商
咨询更多信息
咨询更多信息
位置
13 Wingrove Woods, Brantford, Ontario, N3T 0M1 加拿大
房产周边
Information about the area around this property within a 5-minute walk.
付款计算器
- $
- %$
- %
- 本金和利息 0
- 物业税 0
- 层 / 公寓楼层 0
类似房产查看所有类似物业
 The IDX information is exclusively for consumers personal, non-commercial use and may not be used for any purpose other than to identify prospective properties consumers may be interested in purchasing. Information deemed reliable, but not guaranteed. Copyright 2022 Information Technology Systems Ontario, Inc.
¹该数值指住宅建筑内部的总居住面积或物业地块面积。所有关于地块或房屋面积的信息均被视为可靠但不作保证,买方须自行核实。不同地区的测量定义可能有所不同。