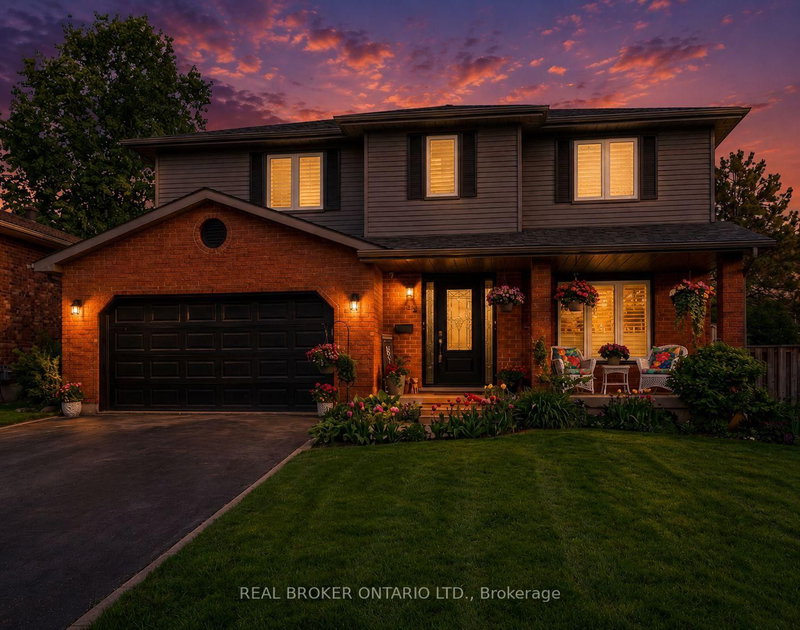

地区待售房屋Brantford
52 Beckett Dr, Brantford, ON
- 3+2 臥室
- 4 浴室
- 跳到 事实
- 地区待售房屋Brantford
重要事实
- 挂牌出售者:
- REAL BROKER ONTARIO LTD.
楼盘简介
This beautifully maintained 4-bedroom, 3.5-bathroom home is ideal for growing families or those who love to entertain. Situated in adesirableand family-friendly area, it offers a perfect blend of modern comfort and functional living space. Step inside to discover a spaciousfamily roomthat seamlessly connects to a formal dining room, elegantly separated by rustic barn doors-perfect for hosting dinner parties with 8+guests.The heart of the home is the modern kitchen, featuring a sophisticated mix of white and black soft-close cabinetry, granite countertops, aclassicsubway tile backsplash, a pantry, and a breakfast bar for casual meals. From the kitchen, double doors lead to a large, fully fencedbackyardcomplete with a deck-a private outdoor retreat ideal for entertaining, kids, or simply unwinding. The main floor also includes aconvenientlaundry/mudroom and a stylish powder room for added functionality. Upstairs, the primary bedroom offers a peaceful escape with awalk-incloset and a luxurious 3-piece ensuite featuring a glass shower. Two additional spacious bedrooms and a beautifully updated 4-piecebathroomcomplete the upper level. Need more room? The fully finished basement extends your living space with a bonus area with cabinetry, alargerecreation room, an additional bedroom, a den, a 3-piece bathroom, and ample storage throughout.
房间
- 类型等级尺寸室内地面
- 门厅总管道9' 6.1" x 8' 7.9"其他
- 起居室总管道12' 9.1" x 12' 9.4"其他
- 餐厅总管道11' 3" x 12' 9.4"其他
- 厨房总管道9' 8.1" x 12' 4.8"其他
- 早餐室总管道11' 10.7" x 8' 5.9"其他
- 家庭娱乐室总管道15' 5" x 15' 11"其他
- 洗手间总管道5' 10.2" x 4' 3.1"其他
- 其他二楼17' 5.8" x 12' 9.4"其他
- 洗手间二楼7' 1.8" x 8' 11.8"其他
- 卧室二楼13' 10.8" x 14' 11.1"其他
- 卧室二楼11' 8.1" x 14' 11.1"其他
- 洗手间二楼6' 8.3" x 8' 7.1"其他
- 卧室地下室7' 6.1" x 12' 4.8"其他
- 卧室地下室10' 2.8" x 15' 11"其他
- 洗手间地下室6' 7.9" x 6' 11"其他
- 其他地下室10' 2.8" x 20' 4"其他
- 就餐时段地下室21' 9.8" x 12' 9.4"其他
上市代理商
咨询更多信息
咨询更多信息
位置
52 Beckett Dr, Brantford, Ontario, N3T 6G2 加拿大
房产周边
Information about the area around this property within a 5-minute walk.
付款计算器
- $
- %$
- %
- 本金和利息 0
- 物业税 0
- 层 / 公寓楼层 0
类似房产查看所有类似物业
 This website may only be used by consumers that have a bona fide interest in the purchase, sale, or lease of real estate of the type being offered via the website. The data relating to real estate on this website comes in part from the MLS® Reciprocity program of the Toronto Real Estate Board. The data is deemed reliable but is not guaranteed to be accurate.
¹该数值指住宅建筑内部的总居住面积或物业地块面积。所有关于地块或房屋面积的信息均被视为可靠但不作保证,买方须自行核实。不同地区的测量定义可能有所不同。