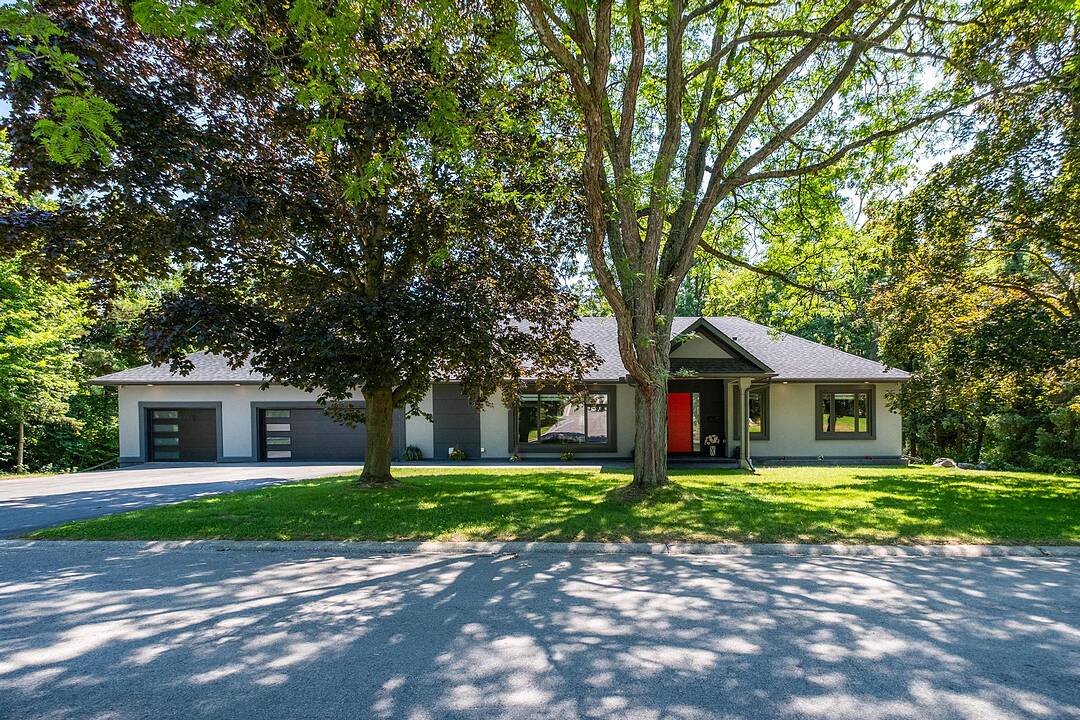

Modern Luxury
1 Gaywood Gardens, Brantford, ON
- 3+1 臥室
- 5 浴室
- 跳到 事实
- Modern Luxury
重要事实
- 挂牌出售者:
- Alicia Haight, Kevin Haight
楼盘简介
Experience refined living in this exceptional custom-built bungalow, thoughtfully designed for luxury living in one of Brantford's most coveted neighbourhoods. Ideally situated just moments from the Brantford Golf and Country Club, Glenhyrst Gardens, scenic walking trails, and excellent schools, this remarkable residence offers over 3,700 sq. ft. of beautifully finished living space, perfect for elegant entertaining and everyday comfort. Filled with natural light, the main level showcases soaring 10-foot ceilings, wide-plank engineered hardwood flooring, and expansive windows that create a warm, inviting atmosphere. The designer kitchen is the heart of the home, featuring premium appliances, sleek Italian cabinetry, designer finishes, and seamless access to a covered outdoor terrace. The main floor offers three spacious bedrooms, each with its own spa-inspired ensuite complete with radiant in-floor heating. The tranquil primary suite is a private retreat featuring a luxurious walk-in shower with dual rain heads, body jets, and a double vanity. The fully finished lower level provides exceptional flexibility with a spacious family room, home office, bonus room, and a fourth bedroom with a full bath-ideal for guests, extended family, or a sophisticated work-from-home lifestyle. Built with uncompromising quality and efficiency, this home includes a triple-car garage with Wi-Fi-enabled insulated doors, an attached insulated workshop, spray foam insulation (R40), R60 attic insulation, all-new HVAC and ductwork, a 200-amp electrical service, double-glazed windows, solid 8-foot wood interior doors, hardwired internet, LED lighting throughout, and a comprehensive security system with night-vision cameras. A residence of quiet sophistication, exceptional craftsmanship, and timeless elegance-crafted for those who appreciate the finest in luxury living.
设施和服务
- 3 车库
- 中央空调
- 仓库
- 停车场
- 健身房
- 地下室 – 已装修
- 洗衣房
- 硬木地板
- 连接浴室
- 高尔夫
房间
- 类型等级尺寸室内地面
- 门厅总管道5' 10.8" x 9' 2.2"其他
- 起居室总管道20' 11.9" x 17' 4.6"其他
- 餐厅总管道7' 10" x 20' 2.1"其他
- 厨房总管道20' 11.9" x 11' 1.8"其他
- 其他总管道20' 9.9" x 16' 7.2"其他
- 卧室总管道19' 5.8" x 14' 2"其他
- 卧室总管道12' 9.4" x 12' 7.9"其他
- 洗衣房总管道7' 6.5" x 4' 7.1"其他
- 洗手间总管道7' 6.5" x 3' 11.2"其他
- 康乐室地下室23' 3.5" x 31' 5.9"其他
- 卧室地下室10' 8.6" x 15' 3"其他
- 健身房地下室19' 8.2" x 15' 11"其他
- 洗手间地下室8' 6.3" x 6' 2.8"其他
- 洗衣房地下室8' 6.3" x 12' 5.6"其他
- 家庭办公室地下室12' 5.6" x 13' 1.4"其他
- 其他地下室6' 6.7" x 13' 1.4"其他
- 其他地下室4' 7.1" x 13' 1.4"其他
- 洗手间底层7' 6.5" x 3' 11.2"其他
向我们咨询更多信息
位置
1 Gaywood Gardens, Brantford, Ontario, N3T 5J7 加拿大
房产周边
Information about the area around this property within a 5-minute walk.
付款计算器
- $
- %$
- %
- 本金和利息 0
- 物业税 0
- 层 / 公寓楼层 0
Addendum
Lifestyle
销售者
Sotheby’s International Realty Canada
Unit #1 - 11 Mechanic St.
Paris, 安大略, N3L 1K1
 This website may only be used by consumers that have a bona fide interest in the purchase, sale, or lease of real estate of the type being offered via the website. The data relating to real estate on this website comes in part from the MLS® Reciprocity program of the Toronto Real Estate Board. The data is deemed reliable but is not guaranteed to be accurate.
¹该数值指住宅建筑内部的总居住面积或物业地块面积。所有关于地块或房屋面积的信息均被视为可靠但不作保证,买方须自行核实。不同地区的测量定义可能有所不同。