
地区待售房屋Grey Highlands
81 Main St E, Grey Highlands, ON
- 3 臥室
- 3 浴室
- 跳到 事实
- 地区待售房屋Grey Highlands
重要事实
- 挂牌出售者:
- Royal LePage Real Estate Associates
楼盘简介
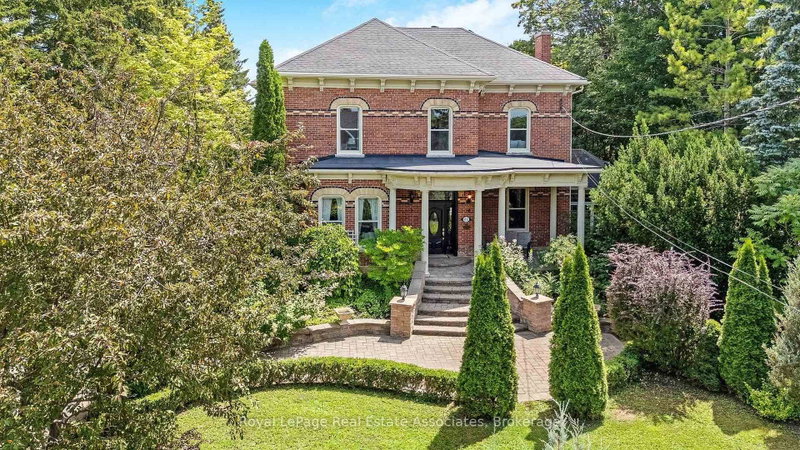
Welcome to one of the Grand Ladies of Markdale "The Haskett House", circa 1890's. This historic Heritage Home features a stately entrance with unique brickwork to accentuate the eared windows & door treatments, & a formal garden leading to the covered veranda. Step inside this Elegant home & feel the history with features like the grand chandelier & complex crown moulding. The Kitchen is a Chef's Dream, with modern features like granite counters, a gorgeous island with breakfast bar, a built in oven & custom cabinetry. Convenient garage access. The Beautiful, bright kitchen leads into a large family eating area surrounded by stunning windows and cascading sunlight. Lovely double doors lead to the garden area. A gorgeous addition lends itself to a stunning atrium perfect for relaxing and curling up with a good book, flanked by beautiful windows and high architectural ceilngs. A massive family room perfect for the whole family to enjoy, including a large entertainment unit leads to the 4 season spacious sunroom, with warm wood, large windows & walk out to landscaped garden & patio. Off the front entrance is the living & dining room with ceiling medallions,a stunning chandelier and rich dark hardwood floors. Upstairs there are 3 large bedrooms, including a Primary Ensuite, an office, laundry room, and 2nd bathroom with a clawfoot tub, and a convenient storage room. Located right in the heart of Markdale, this is the perfect place to make your own history. A large two car garage featuring new high end insulated doors is perfect for all your toys and helps to keep costs down. Freshly painted in neutral colours, completely updated electrical,new hot water tank,this house is move in ready with Old World Charm. The best of both worlds! Must be seen!!
下载和媒体
房间
- 类型等级尺寸室内地面
- 起居室底层14' 10.7" x 18' 5.6"其他
- 餐厅底层15' 1.8" x 18' 10.3"其他
- 厨房底层13' 5" x 15' 11.7"其他
- 日光浴室/日光浴室底层13' 4.6" x 20' 5.6"其他
- 家庭娱乐室底层14' 6.4" x 24' 6.8"其他
- 日光浴室/日光浴室底层14' 1.6" x 12' 11.1"其他
- 其他二楼15' 5" x 17' 7"其他
- 卧室二楼14' 7.1" x 12' 6.7"其他
- 卧室二楼13' 3" x 18' 6.8"其他
- 家庭办公室二楼7' 10.4" x 8' 2.8"其他
- 洗衣房二楼6' 7.5" x 9' 4.9"其他
- 就餐时段二楼6' 11.4" x 4' 8.2"其他
上市代理商
咨询更多信息
咨询更多信息
位置
81 Main St E, Grey Highlands, Ontario, N0C 1H0 加拿大
房产周边
Information about the area around this property within a 5-minute walk.
付款计算器
- $
- %$
- %
- 本金和利息 0
- 物业税 0
- 层 / 公寓楼层 0
类似房产查看所有类似物业
 This website may only be used by consumers that have a bona fide interest in the purchase, sale, or lease of real estate of the type being offered via the website. The data relating to real estate on this website comes in part from the MLS® Reciprocity program of the Toronto Real Estate Board. The data is deemed reliable but is not guaranteed to be accurate.
¹该数值指住宅建筑内部的总居住面积或物业地块面积。所有关于地块或房屋面积的信息均被视为可靠但不作保证,买方须自行核实。不同地区的测量定义可能有所不同。