
Four-Season Luxury Retreat
429573 8th Concession B Line, Grey Highlands, ON
- 3+1 臥室
- 3 浴室
- 1,850 平方呎 住宅
- 跳到 事实
- Four-Season Luxury Retreat
重要事实
- 挂牌出售者:
- Cristina Corti
楼盘简介
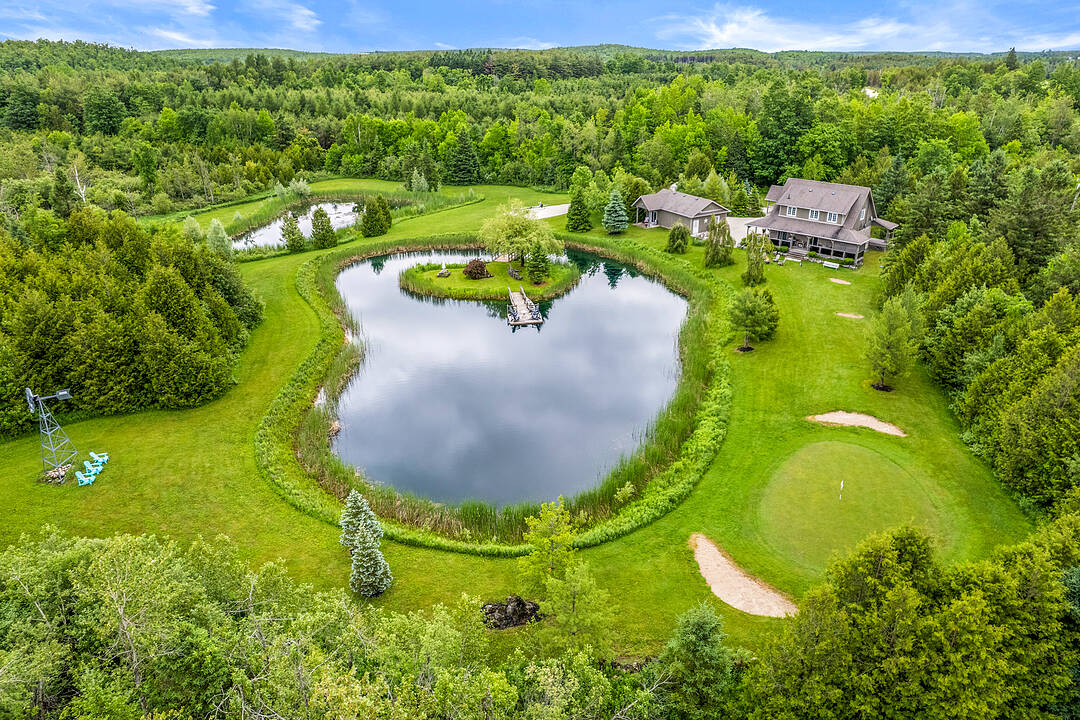
An extraordinary four-season luxury retreat offering a blend of privacy, wellness, recreation, and natural beauty. Set within five acres featuring two beautiful ponds, mature landscaping, and a private golf practice area, the property enjoys an unparalleled sense of tranquility and exclusivity. Custom-crafted with premium materials, exceptional workmanship, and timeless attention to detail, this distinguished residence presents in outstanding condition, with the rare feel of a new home. Designed to embrace its surroundings, every space creates a seamless connection between indoor comfort and outdoor living.
With approximately 3,000 square feet of finished living space, the home features four bedrooms, three bathrooms, a gourmet kitchen, open-concept living and dining areas, a gas fireplace, whirlpool tub, steam shower, and multiple walkouts to a covered wraparound white cedar deck. An outdoor sauna further enhances the property's wellness-focused lifestyle. The upper level provides its own lounge area, kitchenette, wine fridge, spa-inspired bath, and elevated deck, while the finished lower level includes additional living and recreation space, a three-piece bath, and a fourth bedroom for family and guests.
Outside, the property unfolds as a private oasis of extraordinary beauty. Two ponds, one stocked with rainbow trout, create an idyllic setting for relaxation and recreation. A private golf practice area, mature landscaping, open green spaces, and peaceful natural surroundings create a serene setting rarely found in today's market. A detached two-car garage with a finished multi-purpose studio and bar fridge provides additional space for recreation, creative pursuits, fitness, or a home office. Ideally located just 20 minutes from Collingwood and Blue Mountain, and minutes from Devil's Glen Ski Club, Duntroon Highlands Golf Club, and the area's premier recreational amenities, this exceptional property delivers the perfect balance of peaceful seclusion and year-round adventure.
设施和服务
- Walk Out Basement
- 中央空调
- 停车场
- 后院
- 地下室 – 已装修
- 开敞式内部格局
- 池塘
- 洗衣房
- 花园
- 车库
- 连接浴室
- 高尔夫
房间
- 类型等级尺寸室内地面
- 起居室总管道16' 2.8" x 16' 4.8"其他
- 厨房总管道11' 1.8" x 11' 10.7"其他
- 餐厅总管道9' 1.8" x 9' 1.8"其他
- 卧室总管道9' 1.8" x 11' 3"其他
- 卧室总管道12' 7.1" x 13' 3.8"其他
- 门厅总管道5' 7.7" x 6' 9.8"其他
- 起居室上部16' 2.8" x 20' 2.9"其他
- 其他上部14' 4" x 13' 6.2"其他
- 家庭娱乐室下层16' 9.1" x 12' 11.9"其他
- 活动室下层22' 9.6" x 12' 11.9"其他
- 卧室下层10' 9.1" x 12' 11.9"其他
- 水电下层8' 11" x 6' 3.9"其他
- 洗衣房下层5' 4.1" x 4' 7.9"其他
- 书房底层10' 11.8" x 22' 11.9"其他
向我询问更多信息
位置
429573 8th Concession B Line, Grey Highlands, Ontario, N0C 1M0 加拿大
房产周边
Information about the area around this property within a 5-minute walk.
付款计算器
- $
- %$
- %
- 本金和利息 0
- 物业税 0
- 层 / 公寓楼层 0
销售者
Sotheby’s International Realty Canada
243 Hurontario Street
Collingwood, 安大略, L9Y 2M1
类似房产查看所有类似物业
 This website may only be used by consumers that have a bona fide interest in the purchase, sale, or lease of real estate of the type being offered via the website. The data relating to real estate on this website comes in part from the MLS® Reciprocity program of the Toronto Real Estate Board. The data is deemed reliable but is not guaranteed to be accurate.
¹该数值指住宅建筑内部的总居住面积或物业地块面积。所有关于地块或房屋面积的信息均被视为可靠但不作保证,买方须自行核实。不同地区的测量定义可能有所不同。