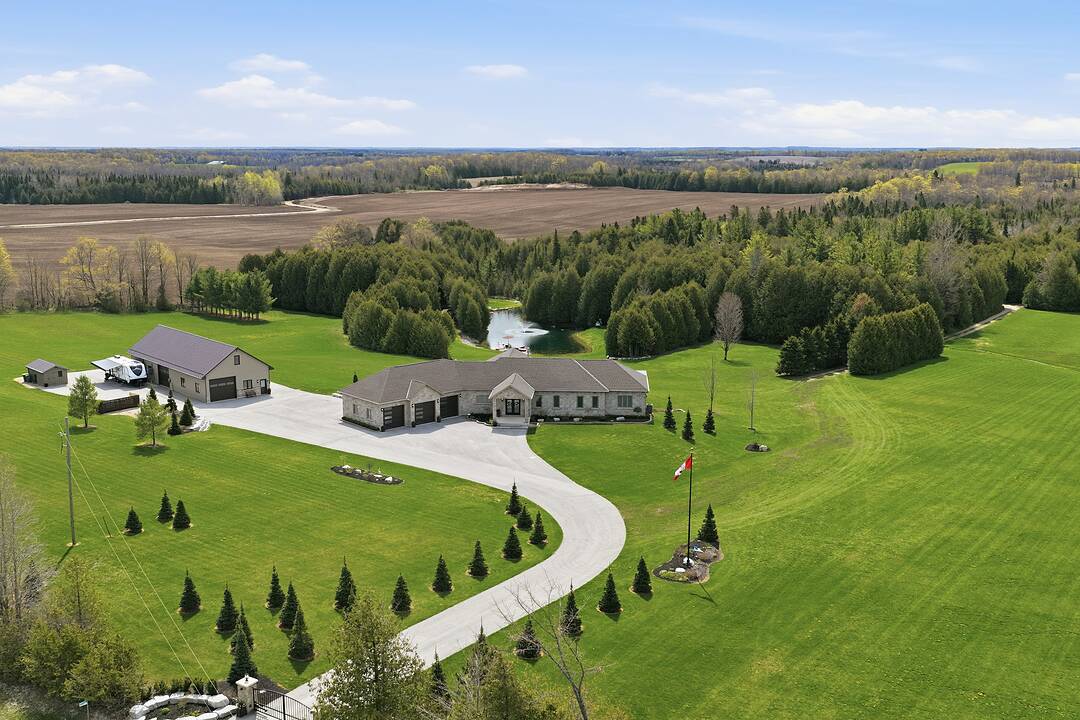

43 Acre Estate Near Markdale
565332 Sideroad 7a, Grey Highlands, ON
- 3+2 臥室
- 6 浴室
- 2,384 平方呎 住宅
- 跳到 事实
- 43 Acre Estate Near Markdale
重要事实
- 挂牌出售者:
- Emma Baker, Sherry Rioux, Craig Davies
楼盘简介
Approximately 43-acre estate near Markdale featuring a 2021 custom-built home, multiple ponds, trails, premium outbuildings, and resort-style amenities.
The five bedroom, 3.5 bath home offers nine foot ceilings (10-foot coffered in living room), maple hardwood floors on main level, luxury vinyl on the walkout level, heated bathroom floors, radiant lower-level heat, eight foot sliders opening to a 100-foot covered deck on main level & covered patio on walkout level, both overlooking the pool and main pond.
The main level offers a three car attached garage with entrance into a spacious mud/laundry room. The open plan space features extensive custom cabinetry throughout and a stacked stone fireplace as its focal point. The primary bedroom includes an eight foot slider and an ensuite bathroom with marble shower, claw-foot tub and double vanity. The second bedroom has adjacent four-piece bath and there is also a third bedroom/office. The lower walkout level has a games room, wood-burning fireplace, workout room, custom bar, hot tub room, bedroom and full bath.
Outdoor features include a propane heated 16' x32' saltwater pool and a fully equipped pool house with two piece bath, kitchen, live-edge bar, fireplace, TV, outdoor shower, and propane firepit. Property offers extensive trails and three ponds with the main pond being spring-fed, 15 foot deep, stocked with trout, and featuring a fountain, dock and paddle boat. Outbuildings include a multi-bay workshop with steel roof. The main shop features a 10' x 10' door, trusscore walls and ceiling, heat & A/C, hot water on demand, 200-amp panel, security and a kitchenette. Above the main workshop space is a finished loft space with roughed in bathroom. The non-insulated middle bay also features a 10' x 10' door and the large back bay as two 10' x12' doors.
The property also features a cleared area with RV covered storage, permanent trailer and has hydro & water (from pond). Approximately five kilometres to Markdale, 15 kilometres to BVSC, 35 kilometres to Thornbury, 50 kilometres to Collingwood.
设施和服务
- 3+ 车位车库
- Walk In Closet
- Walk Out Basement
- 中央空调
- 停车场
- 加热地板
- 后院
- 地下室 – 已装修
- 壁炉
- 室外游泳池
- 开敞式内部格局
- 池塘
- 洗衣房
- 码头
- 硬木地板
- 自助式套房公寓
- 连接浴室
- 餐具室
房间
- 类型等级尺寸室内地面
- 门厅总管道11' 10.9" x 10' 8.6"其他
- 厨房总管道13' 1.4" x 15' 8.1"其他
- 餐厅总管道14' 2" x 13' 4.6"其他
- 起居室总管道21' 5" x 21' 2.3"其他
- 家庭娱乐室总管道11' 11.3" x 16' 3.2"其他
- 卧室总管道11' 2.8" x 14' 8.7"其他
- 其他总管道16' 6.4" x 21' 7.5"其他
- 洗衣房总管道14' 7.9" x 14' 5.6"其他
- 餐具室总管道4' 9.8" x 7' 7.7"其他
- 康乐室下层32' 10" x 40' 8.9"其他
- 健身房下层18' 4.8" x 17' 4.2"其他
- 卧室下层13' 2.9" x 13' 4.6"其他
- 卧室下层12' 2" x 16' 6"其他
- 其他下层10' 2.4" x 17' 7"其他
向我们咨询更多信息
位置
565332 Sideroad 7a, Grey Highlands, Ontario, N0H 1N0 加拿大
房产周边
Information about the area around this property within a 5-minute walk.
付款计算器
- $
- %$
- %
- 本金和利息 0
- 物业税 0
- 层 / 公寓楼层 0
销售者
Sotheby’s International Realty Canada
243 Hurontario Street
Collingwood, 安大略, L9Y 2M1
 This website may only be used by consumers that have a bona fide interest in the purchase, sale, or lease of real estate of the type being offered via the website. The data relating to real estate on this website comes in part from the MLS® Reciprocity program of the Toronto Real Estate Board. The data is deemed reliable but is not guaranteed to be accurate.
¹该数值指住宅建筑内部的总居住面积或物业地块面积。所有关于地块或房屋面积的信息均被视为可靠但不作保证,买方须自行核实。不同地区的测量定义可能有所不同。