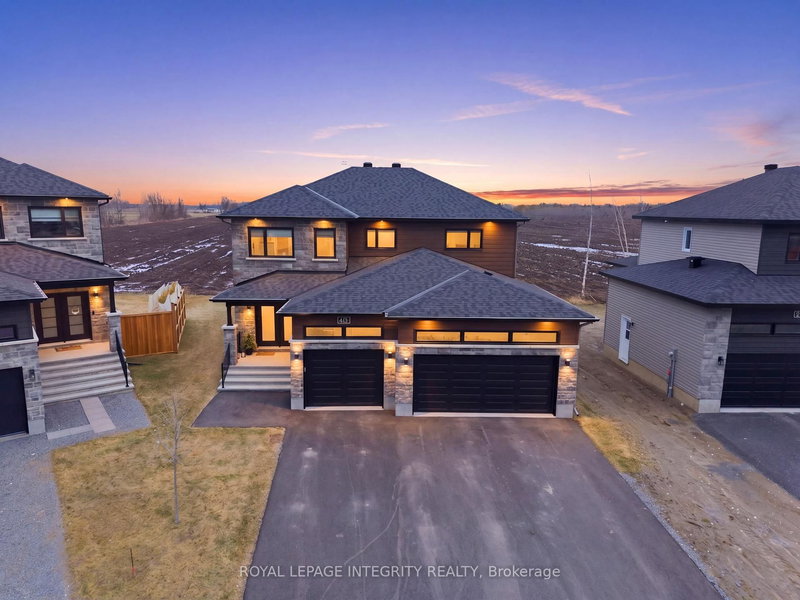

地区待售房屋Russell
451 Moonlight Dr, Russell, ON
- 3+2 臥室
- 4 浴室
- 8,191.23 平方呎 土地
- 跳到 事实
- 地区待售房屋Russell
重要事实
- MLS® #: X12985946
- 物业编号: SIRC3245114
- 物业类型: 住宅, 独立家庭独立住宅
- 地面积¹: 8,191.23 平方呎
- 卧室: 3+2
- 浴室: 4
- 额外的房间: Den
- 停车位: 9
- 挂牌出售者:
- ROYAL LEPAGE INTEGRITY REALTY
楼盘简介
Show-stopping DESIGNER HOME in the heart of Russell. This extraordinary, customized Castleview model offers over 2500 sqft above grade of thoughtfully designed, luxurious living space, set on a premium lot with no rear neighbours delivering exceptional privacy and tranquility. The inviting entryway unveils a beautifully curated open-concept main floor designed to balance relaxed daily living with refined entertaining. A warm and sophisticated living space, centred around a gas fireplace, transitions effortlessly into the dining area and onward to the showpiece kitchen featuring a butler's pantry and a striking statement island designed for gathering. A stylish and functional main floor office provides the ideal work-from-home setup, complemented by a well-designed mudroom with access to the oversized 3-car garage and paved driveway. Upstairs, the primary suite is a true oasis complete with a dreamy walk-in closet and a spa-inspired ensuite showcasing a standalone tub and glass shower. Two additional spacious bedrooms, a full bathroom, and a versatile loft offer flexibility for growing families, while the conveniently located upper-level laundry adds everyday ease. The professionally finished lower level sets this home apart, featuring a large recreation room, two additional bedrooms, a full bathroom, and ample storage space. Enjoy the best of small-town living with unbeatable walkability just steps to schools, grocery stores, cafés, Home Hardware, local spa, pharmacy, and more, with an easy commute to Ottawa. Russell's vibrant community offers year-round family-friendly events, a sports dome, tennis courts, and an exceptional lifestyle. A rare opportunity to own a truly turnkey, designer home in one of Russell's most sought-after settings.
下载和媒体
房间
- 类型等级尺寸室内地面
- 门厅总管道5' 10.8" x 9' 10.1"其他
- 家庭办公室总管道10' 9.9" x 11' 5.7"其他
- 起居室地下室11' 5.7" x 25' 3.1"其他
- 洗手间地下室4' 7.1" x 11' 5.7"其他
- 卧室地下室10' 8.6" x 12' 2"其他
- 卧室地下室11' 1.8" x 13' 1.4"其他
- 洗手间总管道4' 11" x 5' 2.9"其他
- 前厅总管道7' 10.4" x 10' 5.9"其他
- 厨房总管道11' 9.7" x 15' 5"其他
- 餐厅总管道11' 5.7" x 15' 5"其他
- 起居室总管道13' 5.4" x 15' 8.9"其他
- 阁楼二楼9' 10.1" x 13' 9.3"其他
- 洗衣房二楼3' 11.2" x 5' 6.9"其他
- 卧室二楼10' 4" x 14' 11"其他
- 洗手间二楼4' 7.1" x 8' 10.2"其他
- 卧室二楼10' 11.8" x 12' 4"其他
- 其他二楼12' 11.9" x 15' 8.1"其他
- 洗手间二楼8' 2.4" x 11' 9.7"其他
上市代理商
咨询更多信息
咨询更多信息
位置
451 Moonlight Dr, Russell, Ontario, K4R 0L1 加拿大
房产周边
Information about the area around this property within a 5-minute walk.
付款计算器
- $
- %$
- %
- 本金和利息 0
- 物业税 0
- 层 / 公寓楼层 0
类似房产查看所有类似物业
 This website may only be used by consumers that have a bona fide interest in the purchase, sale, or lease of real estate of the type being offered via the website. The data relating to real estate on this website comes in part from the MLS® Reciprocity program of the Toronto Real Estate Board. The data is deemed reliable but is not guaranteed to be accurate.
¹建筑面积(平方英尺)是指住宅内部的居住空间总面积,或物业土地的占地面积。所有有关房屋或地块尺寸的信息均被视为可靠,但不作任何保证,买方需自行核实。不同地区对面积的测量标准可能存在差异。