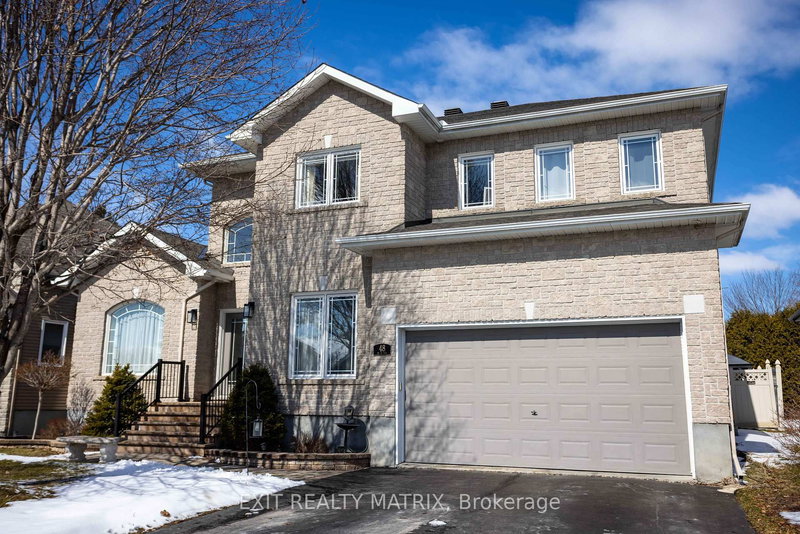

地区待售房屋Russell
48 De La Rive Dr, Russell, ON
- 4+1 臥室
- 4 浴室
- 8,112.94 平方呎 土地
- 跳到 事实
- 地区待售房屋Russell
重要事实
- MLS® #: X12920460
- 物业编号: SIRC3204391
- 物业类型: 住宅, 独立家庭独立住宅
- 地面积¹: 8,112.94 平方呎
- 建成年份: 16
- 卧室: 4+1
- 浴室: 4
- 额外的房间: Den
- 停车位: 6
- 挂牌出售者:
- EXIT REALTY MATRIX
楼盘简介
Welcome to a home where every season feels like a retreat. Nestled on a quiet cul-de-sac in the heart of Embrun, this stunning 4+1-bed, 4-bath property with main floor office is the perfect blend of space, comfort, and lifestyle-driven design. From the moment you arrive, the sense of privacy and community is unmistakable, an ideal setting for growing families, multi-generational living, or those who simply love to entertain. Every detail in this home has been thoughtfully curated to blend style and function, from the seamless flow of the living spaces to the quality finishes that elevate each room. The kitchen and living areas anchor the home with timeless appeal, complemented by well-appointed bathrooms, 9-1/2 ft ceilings and versatile spaces that adapt to your needs. All of it culminates in the ultimate highlight: a private primary suite, complete with a spacious walk-in closet and a large ensuite designed to offer a spa-like escape at the end of each day. An additional 5th bedroom in the lower level provides flexibility for guests, a home office, or a private retreat for teens or extended family. Outdoors, your personal oasis awaits. The heated in-ground saltwater pool is the true centrepiece, perfect for long summer days and evening swims under the stars. Surrounded by a beautifully finished interlock patio, this backyard was made for entertaining, relaxing, and creating lasting memories. From weekend barbecues to quiet morning coffees poolside, every moment here feels elevated. Located in the vibrant and family-friendly community of Embrun, you'll enjoy access to excellent schools, parks, trails, local shops, and everyday amenities, all just minutes from your doorstep. Commuters will appreciate the easy access to Ottawa, making it simple to enjoy city conveniences while returning home to a quieter pace of life. This is more than a home, it's a lifestyle. A place where comfort meets connection, and where every detail invites you to live a little better each day.
下载和媒体
房间
- 类型等级尺寸室内地面
- 门厅总管道16' 3.2" x 12' 8.3"其他
- 家庭办公室总管道9' 8.5" x 9' 10.1"其他
- 起居室总管道10' 7.9" x 18' 11.5"其他
- 餐厅总管道13' 10.8" x 10' 7.5"其他
- 厨房总管道13' 1.4" x 10' 7.1"其他
- 早餐室总管道13' 6.2" x 7' 11.6"其他
- 家庭娱乐室总管道15' 7" x 17' 9.7"其他
- 洗衣房总管道10' 4.7" x 5' 1.4"其他
- 其他二楼17' 5" x 15' 9.3"其他
- 卧室二楼11' 1.8" x 11' 9.7"其他
- 卧室二楼14' 11.5" x 9' 10.1"其他
- 卧室二楼13' 10.8" x 10' 3.2"其他
- 卧室下层12' 10.3" x 10' 7.9"其他
- 健身房下层15' 11.3" x 18' 1.4"其他
- 康乐室下层15' 7" x 25' 8.6"其他
上市代理商
咨询更多信息
咨询更多信息
位置
48 De La Rive Dr, Russell, Ontario, K0A 1W0 加拿大
房产周边
Information about the area around this property within a 5-minute walk.
付款计算器
- $
- %$
- %
- 本金和利息 0
- 物业税 0
- 层 / 公寓楼层 0
类似房产查看所有类似物业
 This website may only be used by consumers that have a bona fide interest in the purchase, sale, or lease of real estate of the type being offered via the website. The data relating to real estate on this website comes in part from the MLS® Reciprocity program of the Toronto Real Estate Board. The data is deemed reliable but is not guaranteed to be accurate.
¹建筑面积(平方英尺)是指住宅内部的居住空间总面积,或物业土地的占地面积。所有有关房屋或地块尺寸的信息均被视为可靠,但不作任何保证,买方需自行核实。不同地区对面积的测量标准可能存在差异。