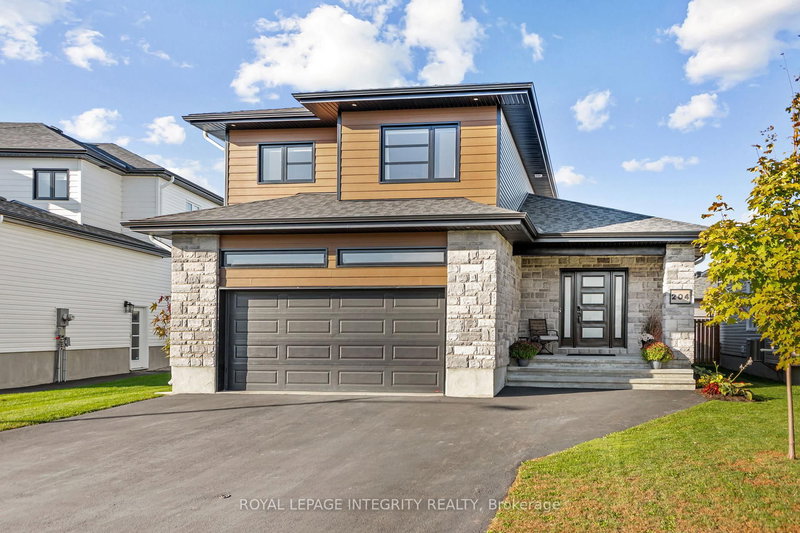

地区待售房屋Russell
204 Hybrid St, Russell, ON
- 3+1 臥室
- 4 浴室
- 5,259.23 平方呎 土地
- 跳到 事实
- 地区待售房屋Russell
重要事实
- MLS® #: X13039074
- 物业编号: SIRC3282589
- 物业类型: 住宅, 独立家庭独立住宅
- 地面积¹: 5,259.23 平方呎
- 卧室: 3+1
- 浴室: 4
- 停车位: 6
- 挂牌出售者:
- ROYAL LEPAGE INTEGRITY REALTY
楼盘简介
Freshly elevated with $40K in upgrades in 2025, this meticulous home blends modern style, thoughtful updates, and model-home presentation in one of Embrun's most sought-after enclave. With its inviting design, flawless presentation, and no wasted space, this beautifully finished property offers the perfect blend of style, function, and everyday comfort. Step inside and fall in love with the stunning new oak hardwood that extends throughout the main and second levels. The bright open-concept main floor offers a spacious family living area with seamless flow to the dining space and backyard, creating a functional layout that is ideal for everyday living, entertaining, and family life. The kitchen is a true standout with quartz counters, a large island, walk-in pantry, and quality appliances including a gas stove. Upstairs, the spacious primary suite offers a walk-in closet and a spa-inspired ensuite with tiled walk-in shower and modern soaker tub. Two additional bedrooms and a convenient laundry room complete the second level. The finished lower level adds a versatile family room, bedroom, and full bath. Whether relaxing or entertaining, the backyard retreat provides a serene escape with a covered porch, pergola-topped large deck, PVC fenced yard, and shed (2025). Bonus: a fully finished large, true double garage complete with interior siding, floor drain and natural gas heater, plus 200 AMP service to home. This central Embrun location offers the best of both worlds: close access to amenities, schools, shops, and recreation, all within a smaller enclave known for its quieter, more relaxed feel and an easy commute to Ottawa. If your dream home comes with no reno/updating list and no wasted space, this show stopper is one you will not want to miss!
房间
- 类型等级尺寸室内地面
- 起居室总管道13' 2.2" x 16' 5.6"其他
- 餐厅总管道13' 1.4" x 9' 4.2"其他
- 厨房总管道13' 8.1" x 11' 2.6"其他
- 餐具室总管道4' 1.2" x 5' 10.2"其他
- 化妆间总管道2' 10.6" x 9' 1.4"其他
- 硬木二楼11' 11.7" x 13' 1.4"其他
- 洗手间二楼8' 7.9" x 10' 2"其他
- 其他二楼8' 7.9" x 6' 2"其他
- 卧室二楼10' 3.2" x 11' 6.5"其他
- 卧室二楼9' 2.2" x 10' 3.2"其他
- 洗手间二楼7' 10.3" x 7' 11.2"其他
- 洗衣房二楼5' 10.2" x 6' 10.6"其他
- 康乐室地下室12' 8.3" x 20' 3.3"其他
- 卧室地下室10' 4.7" x 12' 8.3"其他
- 洗手间地下室5' 6.9" x 7' 5.3"其他
- 其他总管道20' 11.9" x 21' 5.8"其他
上市代理商
咨询更多信息
咨询更多信息
位置
204 Hybrid St, Russell, Ontario, K0A 1W0 加拿大
房产周边
Information about the area around this property within a 5-minute walk.
付款计算器
- $
- %$
- %
- 本金和利息 0
- 物业税 0
- 层 / 公寓楼层 0
类似房产查看所有类似物业
 This website may only be used by consumers that have a bona fide interest in the purchase, sale, or lease of real estate of the type being offered via the website. The data relating to real estate on this website comes in part from the MLS® Reciprocity program of the Toronto Real Estate Board. The data is deemed reliable but is not guaranteed to be accurate.
¹建筑面积(平方英尺)是指住宅内部的居住空间总面积,或物业土地的占地面积。所有有关房屋或地块尺寸的信息均被视为可靠,但不作任何保证,买方需自行核实。不同地区对面积的测量标准可能存在差异。