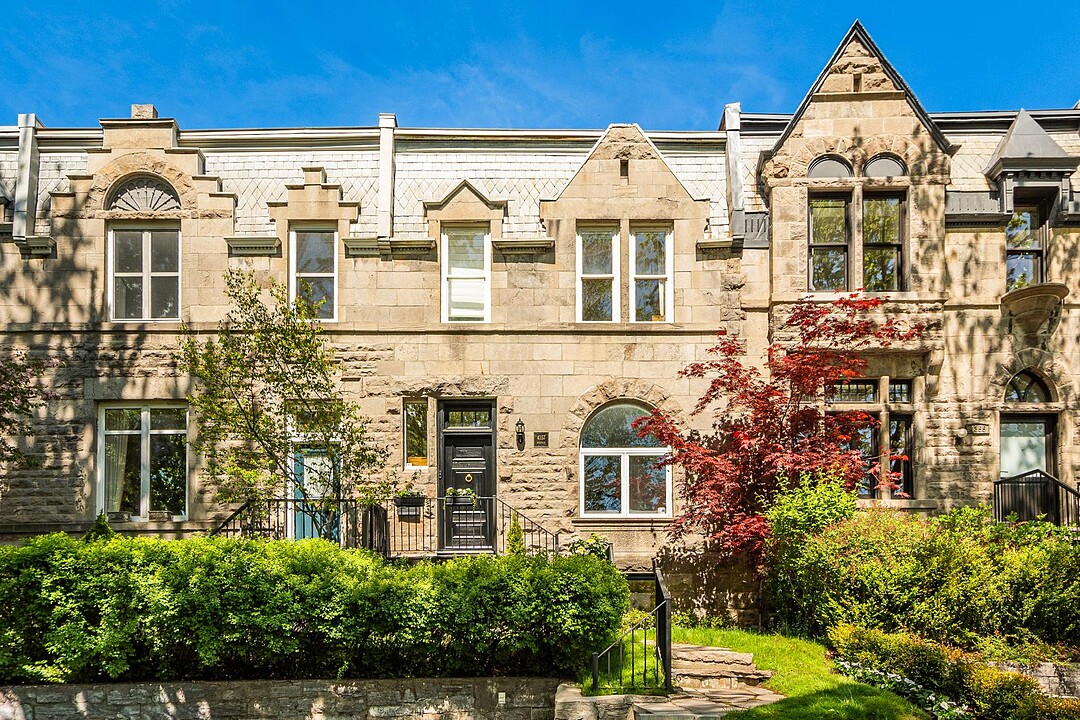

House for Sale in Westmount
4357 Av. Montrose, Westmount, QC
- 3 BEDS
- 3+1 BATHS
- 2,225.98 sq.ft. Land
- Jump to Facts
- House for Sale in Westmount
Key Facts
- MLS® #: 15798031
- Property ID: SIRC3368349
- Property Type: Residential, Detached
- Lot Size¹: 2,225.98 sq.ft.
- Year Built: 1895
- Bedrooms: 3
- Bathrooms: 3+1
- Parking Spaces: 1
- Municipal Taxes 2026: $10,380
- School Taxes 2026: $1,164
- Listed By:
- Alfee Kaufman, Liza Kaufman
Property Description
Impeccably renovated stone townhouse steps from Murray Hill Park. Blending timeless architecture with refined modern finishes, this exceptional residence offers elegant entertaining spaces, a designer kitchen, 3 bedrooms, 3+1 baths, parking and a beautifully landscaped backyard oasis.
Exceptional stone townhouse impeccably renovated with extraordinary attention to detail, ideally located steps from Murray Hill Park. Offering timeless architecture paired with sophisticated contemporary design, this turnkey residence seamlessly blends warmth, elegance and functionality across every level.
A welcoming entrance hall with striking checkerboard flooring opens to beautifully proportioned living spaces featuring soaring ceilings, rich herringbone hardwood floors, classic moldings and abundant natural light. The elegant living room is anchored by a refined marble fireplace and flows effortlessly into the formal dining room, creating an ideal layout for both entertaining and everyday family living.
At the heart of the home is a spectacular custom kitchen thoughtfully designed with both beauty and performance in mind. Outfitted with a La Cornue stove, Perrin & Rowe faucet, Shaw sink, and stunning Calacatta marble counters and backsplash protected with film, the space combines luxurious finishes with exceptional practicality. Floor-to-ceiling cabinetry, an island with counter seating and beautiful Marvin French doors lead to the landscaped backyard to create an inviting atmosphere perfectly suited to modern living. The beautifully redesigned backyard, completed in 2023, offers a private urban retreat with extensive stonework with lounge and dining areas ideal for summer entertaining.
Upstairs, the second level features 3 spacious and sun-filled bedrooms along with 2 exquisitely appointed bathrooms. The serene primary suite includes a luxurious ensuite bathroom featuring a Victoria + Albert soaking tub, Waterworks sink and Restoration Hardware faucet and shower system and vanity. A second full bathroom is equally refined and features and tub with shower and skylight for natural light. An open office area provides the perfect flexible space for working from home, a reading nook or family lounge.
The finished basement features a large open den/playroom space, a beautifully finished laundry room and bathroom with shower, ample storage and a large crawl space.
Comprehensively renovated, the home underwent a major transformation completed in 2020 including full electrical, plumbing and HVAC with smart duct system. The basement was completely overhauled in 2022, further enhancing the functionality and quality of the residence.
- Heated floors in all bathrooms, entryway, and laundry room - Central vac - 1 car parking
This remarkable property presents a rare opportunity to own a truly turnkey residence in one of the city's most desirable neighbourhoods.
*Declarations: - All fireplaces need to be verified by the buyer and are sold without any warranty with respect to their compliance with applicable regulations and insurance company requirements.
Amenities
- Basement - Finished
- Parking
Rooms
- TypeLevelDimensionsFlooring
- OtherGround floor4' 1.2" x 6' 1.2"Tiles
- Living roomGround floor12' 8.4" x 17' 9.6"Wood
- Dining roomGround floor16' 1.2" x 12' 7.2"Wood
- KitchenGround floor10' 7.2" x 18' 7.2"Wood
- WashroomGround floor7' 4.8" x 3' 2.4"Wood
- Primary bedroom2nd floor12' 4.8" x 15' 1.3"Wood
- Other2nd floor10' 1.2" x 6' 1.3"Tiles
- Bedroom2nd floor12' 4.8" x 10' 2.4"Wood
- Bedroom2nd floor10' 10.8" x 12' 7.2"Wood
- Bathroom2nd floor8' 8.4" x 5' 6"Tiles
- Other2nd floor6' 4.8" x 5' 1.3"Wood
- Family roomBasement9' 1.2" x 15' 2.4"Carpet
- Laundry roomBasement13' x 8' 1.3"Tiles
- BathroomBasement8' 10.8" x 4' 1.2"Tiles
- OtherBasement9' 1.2" x 19' 10.8"Concrete
Listing Agents
Ask Us For More Information
Ask Us For More Information
Location
4357 Av. Montrose, Westmount, Québec, H3Y2B2 Canada
Around this property
Information about the area within a 5-minute walk of this property.
Request Neighbourhood Information
Learn more about the neighbourhood and amenities around this home
Request NowAdditional Features
Driveway: Asphalt, Water supply: Municipality, Heating energy: Electricity, Heating energy: Natural gas, Equipment available: Central air conditioning, Equipment available: Central heat pump, Foundation: Stone, Hearth stove: Gaz fireplace, Proximity: Cegep, Proximity: Park - green area, Proximity: Bicycle path, Proximity: Elementary school, Proximity: High school, Proximity: Public transport, Siding: Stone, Bathroom / Washroom: Adjoining to the master bedroom, Basement: Finished basement, Parking: Outdoor x 1, Sewage system: Municipal sewer, Landscaping: Landscape, Topography: Flat, Zoning: Residential
Marketed By
Sotheby’s International Realty Québec
1430 rue Sherbrooke Ouest
Montréal, Quebec, H3G 1K4
Similar PropertiesSee All Similar Properties
 Data provided by: Quebec Professional Association of Real Estate Brokers 600 Ch Du Golf, Ile -Des -Soeurs, Quebec H3E 1A8.
¹The value refers to the total area of living space within a residential structure or the property lot size. All information regarding lot or house size is deemed reliable but not guaranteed and must be verified by the purchaser. Measurement definitions may vary by region.