
Condo / Apartment for Sale in Cité du Havre
2500 Av. Pierre-Dupuy, Apt. 403, Ville-Marie, QC
- 2 BEDS
- 2+1 BATHS
- 1,941.81 sq.ft. Home
- Jump to Facts
- Condo / Apartment for Sale in Cité du Havre
Key Facts
- MLS® #: 28379094
- Property ID: SIRC3514791
- Property Type: Residential, Condo
- Living Area¹: 1,941.81 sq.ft.
- Year Built: 1989
- Bedrooms: 2
- Bathrooms: 2+1
- Parking Spaces: 1
- Title: Condominium/Strata
- Strata / Condo Fees: $19,548
- Municipal Taxes 2026: $5,612
- School Taxes 2026: $692
- Listed By:
- Cassian Bopp
Property Description
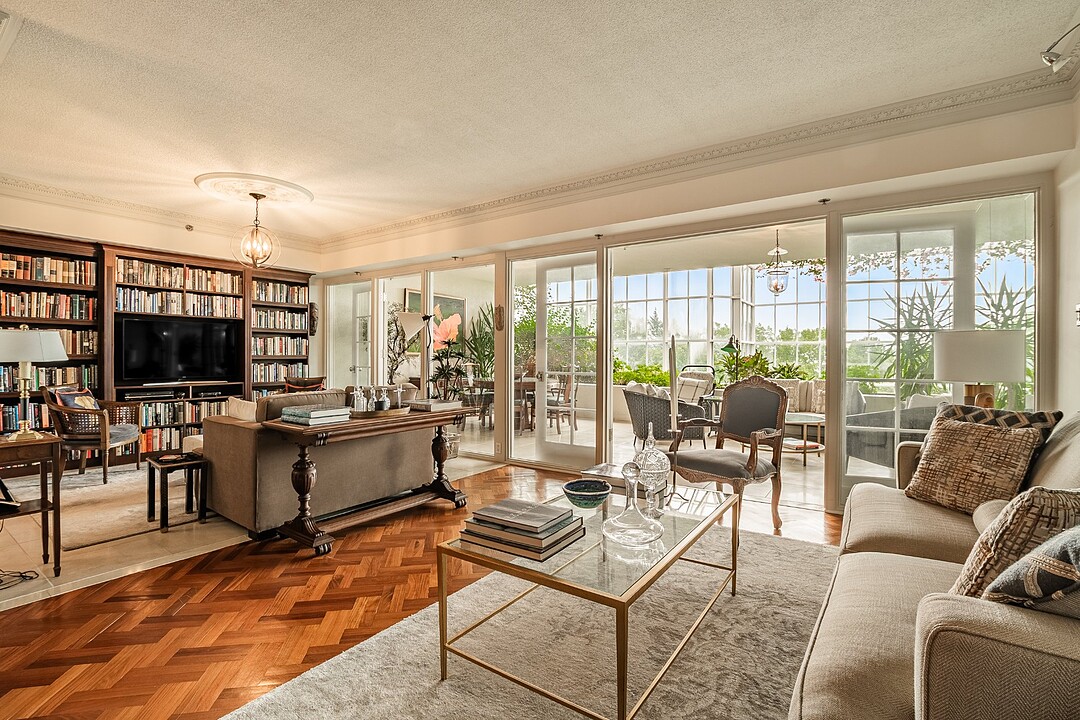
Experience Tropiques Nord, a rare urban oasis beside the St. Lawrence. This elegant 4th-floor residence features expansive living and dining areas, herringbone wood floors, a fireplace, an open kitchen and a sun-filled atrium terrace. Two bedrooms, one currently configured as a custom office/library, and two full bathrooms complete the home. The tropical garden and indoor pool create a setting unlike any other in Montréal, moments from downtown, Old Montréal and riverfront bike paths.
***UNIT***
-Elegant 4th-floor residence at Tropiques Nord. Ideal exposure and height within the atrium. Highly sought-after.
-Gracious entrance hall opening to expansive living and dining areas
-Herringbone wood floors, detailed mouldings and a decorative fireplace add warmth and character
-Open kitchen with central island, generous cabinetry and excellent flow for entertaining
-Exceptional enclosed terrace overlooking the lush tropical atrium - a bright, year-round extension of the living space unlike any other.
-Two bedrooms, one currently configured as a custom office/library with extensive built-in shelving and workspace
-Two full bathrooms, including a spacious contemporary bath with separate glass shower and soaking tub
-Large windows bring in abundant natural light and views over the surrounding greenery, the river and the city
***BUILDING***
-Tropiques Nord, an established luxury condominium community with a spectacular glass-covered tropical atrium
-Lush indoor gardens, walking paths and a unique indoor saltwater pool/lagoon create a true year-round urban oasis
-Extensive resident amenities include an outdoor saltwater pool, sauna, fitness rooms, tennis courts and squash court
-24-hour doorman service, security and well-maintained common areas
-Landscaped riverside grounds complement the building's resort-inspired lifestyle
***LOCATION***
-Coveted Cité du Havre setting along the St. Lawrence River
-Steps from waterfront parks and some of Montréal's most scenic cycling paths
-Minutes to Old Montréal, downtown, Griffintown and Parc Jean-Drapeau
-Convenient access to the Casino de Montréal, major bridges and downtown commuter routes
- An exceptional balance of tranquil waterfront living and easy access to the city's cultural, dining and entertainment destinations
Amenities
- City
- Elevator
- Exercise Room
- Garage
- Mountain
- Mountain View
- Water View
Rooms
- TypeLevelDimensionsFlooring
- Hallway4th floor10' 8.3" x 10' 5.5"Marble
- Den4th floor12' 6.3" x 11' 4.6"Ceramic tiles
- Dining room4th floor19' 3.4" x 13' 8.9"Wood
- Living room4th floor13' 2.9" x 12' 6.3"Wood
- Kitchen4th floor10' 11.1" x 11' 4.6"Ceramic tiles
- Veranda4th floor24' 5.7" x 11' 5.4"Ceramic tiles
- Washroom4th floor5' 7.7" x 4' 7.1"Ceramic tiles
- Laundry room4th floor5' 7.7" x 5' 6.9"Tiles
- Bedroom4th floor10' 5.9" x 23' 11"Carpet
- Bathroom4th floor5' 2.3" x 7' 8.1"Ceramic tiles
- Primary bedroom4th floor14' 5.6" x 23' 3.5"Wood
- Bathroom4th floor11' 3.4" x 10' 7.1"Tiles
- Den4th floor7' 6.9" x 7' 6.5"Carpet
Ask Me For More Information
Location
2500 Av. Pierre-Dupuy, Apt. 403, Ville-Marie, Québec, H3C4L1 Canada
Around this property
Information about the area within a 5-minute walk of this property.
Request Neighbourhood Information
Learn more about the neighbourhood and amenities around this home
Request NowPayment Calculator
- $
- %$
- %
- Principal and Interest 0
- Property Taxes 0
- Strata / Condo Fees 0
Additional Features
Distinctive features: Water front -- Fleuve (River), Heating system: Electric baseboard units, Available services: Common areas, Easy access: Elevator, Available services: Balcony/terrace, Available services: Bicycle storage area, Available services: Yard, Available services: Exercise room, Available services: Leak detection system, Available services: Indoor pool, Available services: Indoor storage space, Available services: Sauna, Available services: Community center, Available services: Visitor parking, Water supply: Municipality, Heating energy: Electricity, Equipment available: Central air conditioning, Equipment available: Entry phone, Equipment available: Electric garage door, Windows: Aluminum, Garage: Attached, Garage: Heated, Garage: Fitted, Garage: Single width, Distinctive features: No neighbours in the back, Pool: Heated, Pool: Inground, Pool: Indoor, Proximity: Highway, Proximity: Park - green area, Proximity: Public transport, Bathroom / Washroom: Adjoining to the master bedroom, Bathroom / Washroom: Separate shower, Parking: Garage x 1, Sewage system: Municipal sewer, Landscaping: Fenced, Landscaping: Land / Yard lined with hedges, Landscaping: Landscape, Topography: Flat, View: Water, View: Mountain, View: Panoramic, View: City, Zoning: Residential
Marketed By
Sotheby’s International Realty Québec
1430 rue Sherbrooke Ouest
Montréal, Quebec, H3G 1K4
Similar PropertiesSee All Similar Properties
 Data provided by: Quebec Professional Association of Real Estate Brokers 600 Ch Du Golf, Ile -Des -Soeurs, Quebec H3E 1A8.
¹The value refers to the total area of living space within a residential structure or the property lot size. All information regarding lot or house size is deemed reliable but not guaranteed and must be verified by the purchaser. Measurement definitions may vary by region.