
House for Sale in Potton
54 Ch. Carlton-Oliver, Apt. 1, Potton, QC
- 2 BEDS
- 1 BATHS
- 397 sq.ft. Home
- Jump to Facts
- House for Sale in Potton
Key Facts
- Listed By:
- Johanne Turenne
Property Description
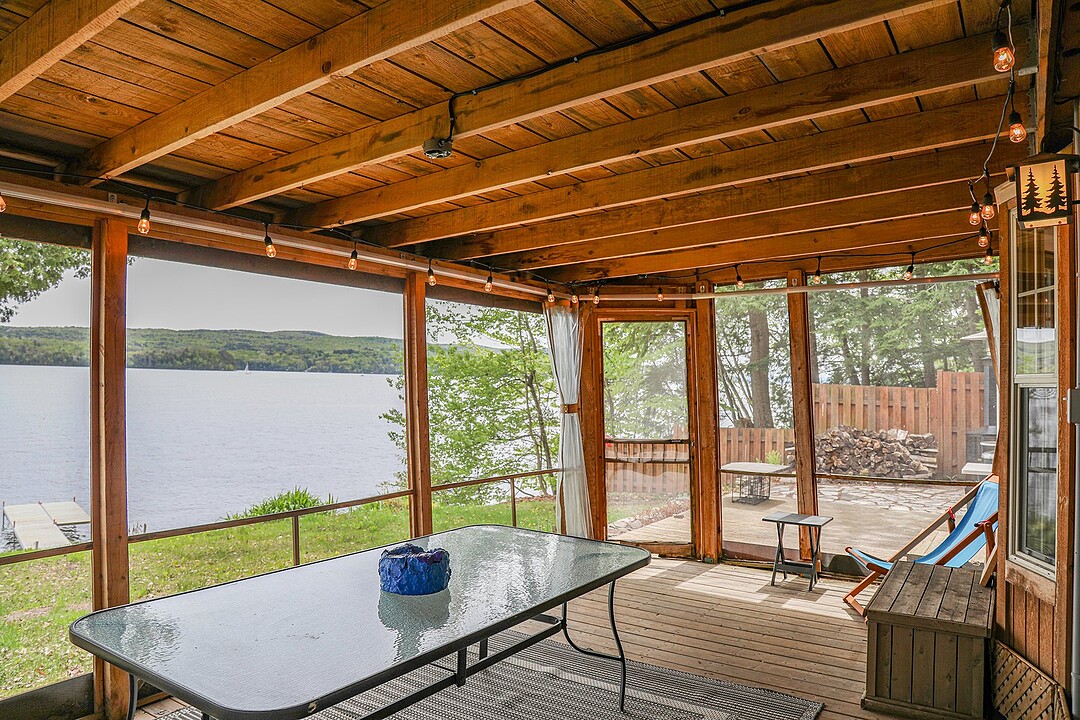
LAKE MEMPHRÉMAGOG! Charming three-season mobile home with a warm, inviting feel, clad entirely in wood, offering a welcoming and peaceful atmosphere. This property includes two bedrooms, one of which is located on the mezzanine, ideal for fully enjoying the space. Sold fully furnished, it is ready to welcome its new owners for memorable stays by the water. You will be charmed by the large veranda, perfect for entertaining family and friends in an exceptional, relaxing natural setting. Enjoy privileged access to magnificent Lake Memphrémagog with a dock, as well as breathtaking lake views. Located near the prestigious Mont Owl's Head.
Welcome to Potton!
Bounded to the South by Vermont, to the East by Lake Memphremagog, to the North by Bolton, and to the West by the Sutton Mountains, Potton offers a wide range of sports, outdoor, community, and cultural activities in every season. The municipality of Potton covers nearly 250 square kilometers.
Six prominent mountains overlook Potton: Owl's Head, Bear, Hawk, Elephant, Sugar Loaf, Pevee, and Hog's Back. A hiker's paradise! Their trails will charm you.
Next to Owl's Head Mountain, a truly unique destination, you'll be enchanted by its simply magnificent golf club--a well-kept secret of the Eastern Townships. And let's not forget the mountain for skiing... a popular destination.
Come have fun and admire the mountain scenery. An exceptional environment!
Amenities
- Parking
- Water View
Rooms
- TypeLevelDimensionsFlooring
- Living roomGround floor9' 1.2" x 13' 2.4"Linoleum
- KitchenGround floor6' 1.2" x 8'Linoleum
- DinetteGround floor3' x 6'Linoleum
- Primary bedroomGround floor8' x 9' 1.2"Linoleum
- BathroomGround floor4' 9.6" x 6'Linoleum
- BedroomOther9' 1.2" x 22'Other
- VerandaGround floor11' 7.2" x 19' 8.4"Wood
- OtherGround floor11' 7.2" x 12' 10.8"Wood
Ask Me For More Information
Location
54 Ch. Carlton-Oliver, Apt. 1, Potton, Québec, J0E1X0 Canada
Around this property
Information about the area within a 5-minute walk of this property.
Request Neighbourhood Information
Learn more about the neighbourhood and amenities around this home
Request NowPayment Calculator
- $
- %$
- %
- Principal and Interest 0
- Property Taxes 0
- Strata / Condo Fees 0
Additional Features
Distinctive features: Water access -- Lake, Distinctive features: Water front -- Lake, Distinctive features: Motor boat allowed, Driveway: Other -- For 3 cars, Cupboard: Melamine, Heating system: Air circulation, Heating system: Electric baseboard units, Water supply: Other -- Common artesian well, Heating energy: Electricity, Equipment available: Furnished, Windows: PVC, Foundation: Other -- None, Distinctive features: Unaccessible year-round, Distinctive features: Cul-de-sac, Distinctive features: Seasonal, Distinctive features: Resort/Cottage, Proximity: Golf, Restrictions/Permissions: Short-term rentals not allowed, Siding: Wood, Basement: No basement, Parking: Outdoor x 3, Sewage system: Septic tank, Window type: Hung, Roofing: Tin, Topography: Flat, View: Water, View: Panoramic, Zoning: Residential
Marketed By
Sotheby’s International Realty Québec
2976 Ch. Milletta
Magog, Quebec, J1X 0R4
Similar PropertiesSee All Similar Properties
 Data provided by: Quebec Professional Association of Real Estate Brokers 600 Ch Du Golf, Ile -Des -Soeurs, Quebec H3E 1A8.
¹The value refers to the total area of living space within a residential structure or the property lot size. All information regarding lot or house size is deemed reliable but not guaranteed and must be verified by the purchaser. Measurement definitions may vary by region.