
House for Sale in Potton
2 Ch. G.-Taylor, Potton, QC
- 3 BEDS
- 1+1 BATHS
- 3,000 sq.ft. Home
- Jump to Facts
- House for Sale in Potton
Key Facts
- Listed By:
- Mike Cyr, Samantha Dade
Property Description
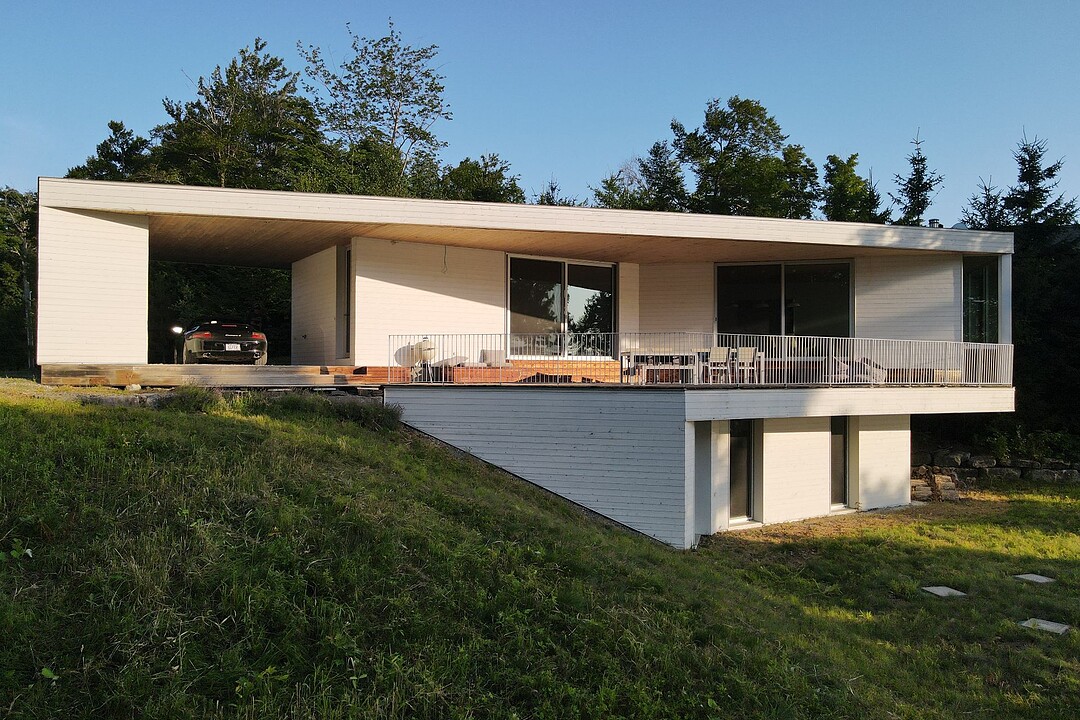
The Nook -- Lake Memphrémagog.Tucked into a quiet corner of the Eastern Townships, The Nook lives in continuity with its landscape. Turning its back to the street, it offers a near-blind façade that invites discovery, while a wide breach in the white mass hints at the panorama below. Inside, open living spaces unfold in sequence, each revealing a view of the lake. A terrace suspended above the void offers a contemplative pause. Polished concrete, black ceramic, walnut and cedar ceilings draw the eye outward, where generous glass erases the line between inside and out -- a white landmark that shifts with the seasons.
The Nook -- Lake Memphrémagog, Eastern Townships
Set in a tranquil enclave of Quebec's Eastern Townships, Nook lives in quiet continuity with the landscape that surrounds it. Turning its back to the street, the residence presents a near-blind façade that stirs curiosity and invites discovery. As one approaches, a few strategic openings and a wide breach in the white mass offer the first glimpse of the scenery falling away below.
Inside, the clear sequence of open living spaces on the main floor unveils, one after another, sweeping perspectives over Lake Memphrémagog. Between the public and private realms, a lounge suspended above the void arrives as a contemplative pause -- an interior balcony poised between two levels that heightens one's appreciation of the site in all its splendour.
Clinging to the steep terrain, the house seems to launch itself toward the water. Like an origami, its two volumes are joined by a dynamic ribbon that fuses the rooflines in a single gesture, its projections shading a vast south-facing terrace. A cladding of white-painted wood wraps every face, settling the architecture gently into its surroundings.
Within, a restrained palette forms a bright and welcoming canvas: radiant polished-concrete floors, black ceramic tile and walnut furnishings punctuate the space with elegance. Cedar ceilings extend outdoors in continuity with the roof soffits, stretching the eye toward the lake. Generous windows dissolve the boundary between inside and out, while a black staircase -- echoing the upper-level railing -- descends to the lower floor, where two large bedrooms, a bathroom and a bunk room with board-formed concrete walls compose the level. A landmark through the lush of summer, Nook transforms with the seasons, its whiteness melting into the winter landscape as a tribute to Quebec's great winters.
Amenities
- Mountain
- Mountain View
- Parking
- Water View
Rooms
- TypeLevelDimensionsFlooring
- BathroomOther7' 2.4" x 7' 2.4"Concrete
- OtherOther6' 8.4" x 15' 6"Concrete
- StorageOther15' 1.2" x 27' 2.4"Concrete
- Primary bedroomOther18' x 12' 1.2"Concrete
- BedroomOther10' 10.8" x 10' 8.4"Concrete
- OtherOther12' 7.2" x 16' 1.2"Concrete
- OtherGround floor8' 4.8" x 12'Concrete
- WashroomGround floor3' 10.8" x 8' 4.8"Concrete
- Family roomGround floor19' 3.6" x 16' 2.4"Concrete
- KitchenGround floor9' x 14' 1.2"Concrete
- Dining roomGround floor15' 2.4" x 16'Concrete
- OtherGround floor19' x 11' 3.6"Concrete
Listing Agents
Ask Us For More Information
Ask Us For More Information
Location
2 Ch. G.-Taylor, Potton, Québec, J0E1X0 Canada
Around this property
Information about the area within a 5-minute walk of this property.
Request Neighbourhood Information
Learn more about the neighbourhood and amenities around this home
Request NowPayment Calculator
- $
- %$
- %
- Principal and Interest 0
- Property Taxes 0
- Strata / Condo Fees 0
Additional Features
Carport: Attached, Driveway: Not Paved, Heating system: Radiant, Water supply: Artesian well, Heating energy: Electricity, Windows: Aluminum, Foundation: Poured concrete, Hearth stove: Wood burning stove, Distinctive features: Cul-de-sac, Proximity: Golf, Proximity: Alpine skiing, Proximity: Cross-country skiing, Siding: Wood, Parking: Carport x 1, Parking: Outdoor x 4, Sewage system: BIONEST system, Sewage system: Purification field, Roofing: Elastomer membrane, View: Water, View: Mountain, View: Panoramic, Zoning: Residential
Marketed By
Sotheby’s International Realty Québec
2976 Ch. Milletta
Magog, Quebec, J1X 0R4
 Data provided by: Quebec Professional Association of Real Estate Brokers 600 Ch Du Golf, Ile -Des -Soeurs, Quebec H3E 1A8.
¹The value refers to the total area of living space within a residential structure or the property lot size. All information regarding lot or house size is deemed reliable but not guaranteed and must be verified by the purchaser. Measurement definitions may vary by region.