
House for Sale in Potton
61 Ch. Girl's Camp, Potton, QC
- 4 BEDS
- 1+1 BATHS
- 2,100 sq.ft. Home
- Jump to Facts
- House for Sale in Potton
Key Facts
- Listed By:
- Mike Cyr, Samantha Dade
Property Description
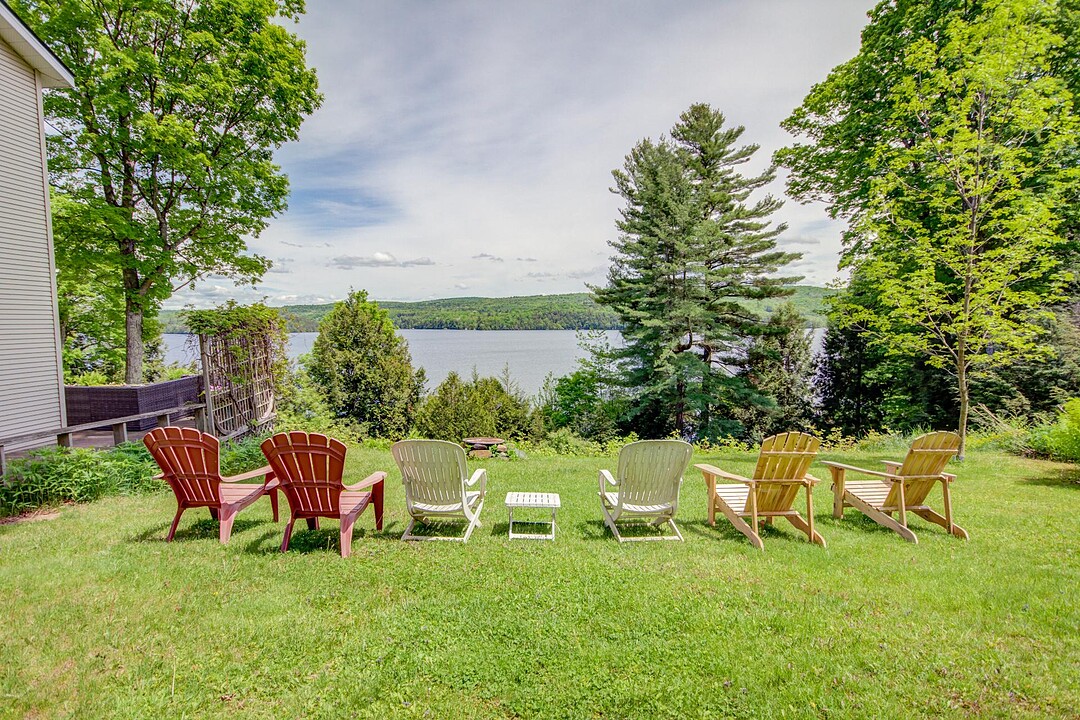
The Ultimate Waterfront Lifestyle & Legacy! Wake up to breathtaking, golden sunrises over the water and spend your days living the true lake lifestyle. Boasting over 140 feet of premium shoreline on Lake Memphrémagog, the property features a massive 400sq' dock--the perfect staging ground for boating, swimming, or simply soaking in the sun.
Originally a classic seasonal retreat, this Four-Season cottage was thoughtfully expanded across three distinct eras to perfectly accommodate a growing family and maximize its stunning location. During the 1980s - A major expansion added the expansive, front lakeside area, designed specifically to capture and celebrate those panoramic water views. In the 1990s - A roadside extension was completed, alongside the addition of a full foundation, transforming the property into a sturdy, year-round haven.
Whether you are hosting unforgettable summer gatherings on the dock or retreating indoors after a day on the water, this home's unique is built for family and fun. Plus, when the seasons change, you are just minutes away from the world-class slopes and fairways of the Owl's Head Ski Area and Golf Course. Whether you want to enjoy the retro charm and live in it exactly as is, renovate it to reflect your own modern tastes, or to create your dream estate, the foundation is already here for the next family legacy.
Don't miss this once-in-a-generation opportunity. Opportunities on Girls Camp Road with this much frontage and history are incredibly rare. Schedule your private tour today and start planning your family's next 50 years on the lake.
Amenities
- Mountain
- Mountain View
- Water View
Rooms
- TypeLevelDimensionsFlooring
- Living roomGround floor13' 4.8" x 23' 3.6"Other
- BedroomGround floor8' 6" x 9' 9.6"Other
- BedroomGround floor12' x 8' 1.2"Other
- Laundry roomGround floor9' 1.2" x 9' 6"Other
- BathroomGround floor5' 1.2" x 9' 8.4"Other
- KitchenGround floor9' x 15' 3.6"Other
- Dining roomGround floor15' 1.2" x 15' 3.6"Other
- OtherGround floor6' x 6' 9.6"Carpet
- WashroomGround floor6' 2.4" x 7' 9.6"Carpet
- Home office2nd floor11' 3.6" x 11' 8.4"Other
- Bedroom2nd floor14' 1.2" x 13' 3.6"Other
- Bedroom2nd floor13' 8.4" x 12' 1.2"Other
- Home office2nd floor13' 8.4" x 7' 3.6"Other
Listing Agents
Ask Us For More Information
Ask Us For More Information
Location
61 Ch. Girl's Camp, Potton, Québec, J0E1X0 Canada
Around this property
Information about the area within a 5-minute walk of this property.
Request Neighbourhood Information
Learn more about the neighbourhood and amenities around this home
Request NowAdditional Features
Distinctive features: Water front -- Lake, Distinctive features: Motor boat allowed, Water supply: Other -- lake pump primary/ spring secondary, Water supply: Spring tapping, Heating energy: Electricity, Foundation: Poured concrete, Hearth stove: Wood burning stove, Basement: Crawl Space, Sewage system: Septic tank, Roofing: Asphalt shingles, View: Water, View: Mountain, View: Panoramic, Zoning: Residential
Marketed By
Sotheby’s International Realty Québec
2976 Ch. Milletta
Magog, Quebec, J1X 0R4
 Data provided by: Quebec Professional Association of Real Estate Brokers 600 Ch Du Golf, Ile -Des -Soeurs, Quebec H3E 1A8.
¹The value refers to the total area of living space within a residential structure or the property lot size. All information regarding lot or house size is deemed reliable but not guaranteed and must be verified by the purchaser. Measurement definitions may vary by region.