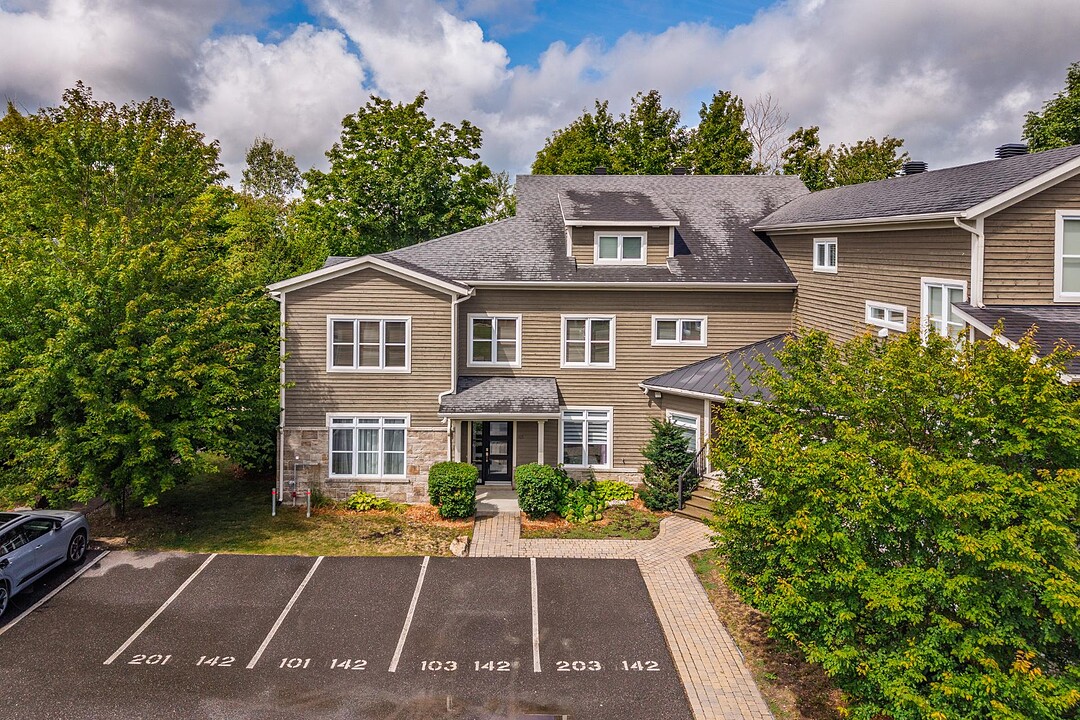
142 Boul. de Bromont, Apt. 103, Bromont, QC
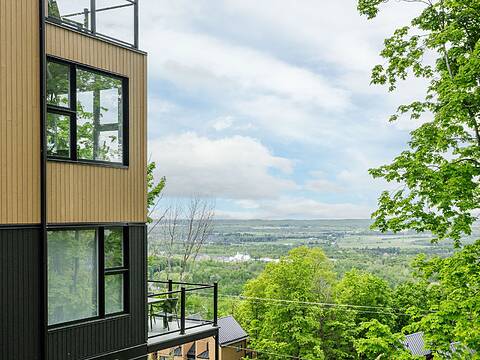
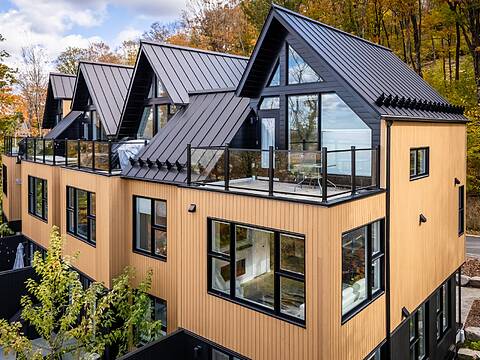
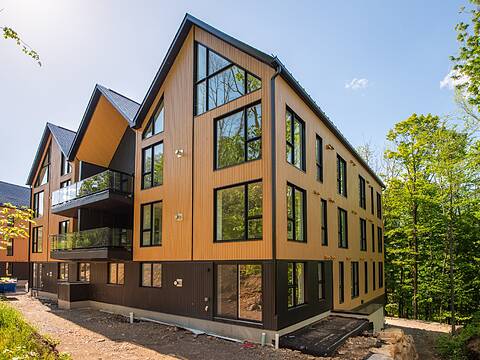
Elegant turnkey unit in the Le B project, offering a comfortable and thoughtfully designed living environment. This ground-floor residence features a bright, open-concept living area, large windows, and a fireplace that creates a warm and inviting atmosphere. The 9-foot ceilings enhance the sense of space, while the two bedrooms offer exceptional comfort, including a primary suite with an ensuite bathroom. Private terrace, two parking spaces, and a storage area. Just steps from amenities, with shuttle service to the ski slopes, this address is designed to make the most of every season!
142-103 Boul. de Bromont,
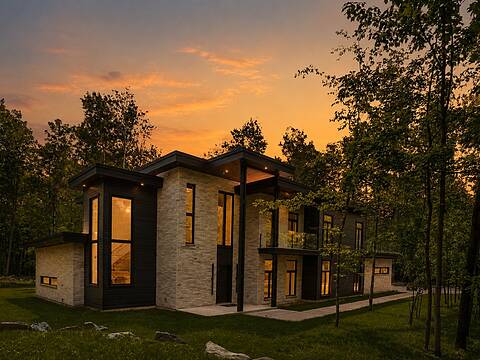
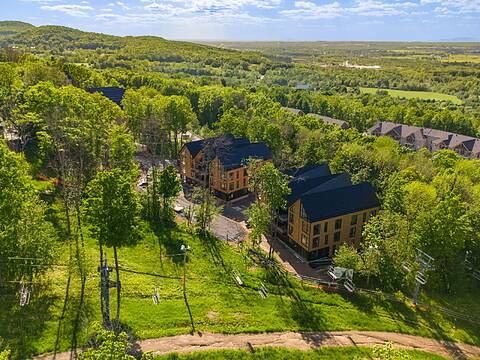
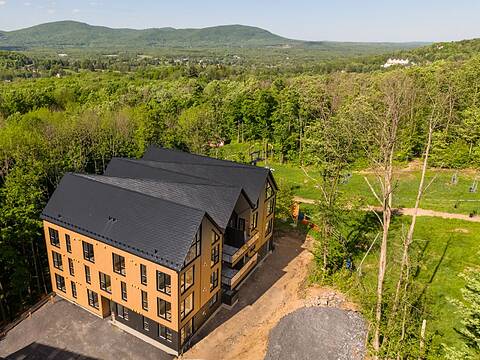
Exceptional location within the Le B project, in the heart of Bromont.
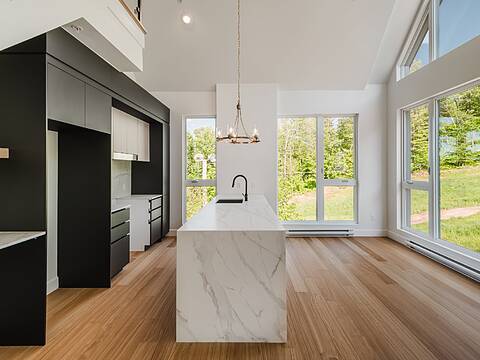
This thoughtfully designed unit features generous windows, beautiful proportions, and 9-foot ceilings.
Upon entering, the welcoming foyer offers both functionality and ample storage, with built-in doors and a large closet.
The bright and inviting main living area brings together the living room with a natural gas fireplace, the dining room, and a spacious kitchen featuring a central island and pantry.
The unit offers two bedrooms and two bathrooms, including a primary suite with an ensuite bathroom, providing both comfort and privacy.
Outside, an intimate terrace extends the living space.
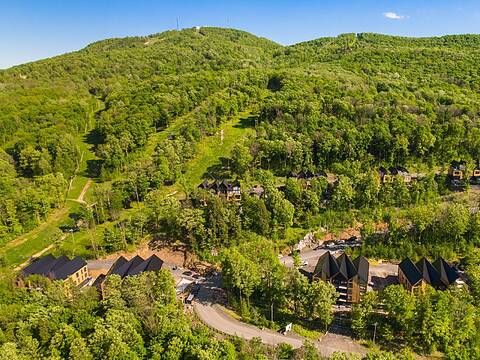
An ideal address to fully enjoy the Bromont lifestyle. Quick access to the ski slopes and Bromont's outdoor activities is made easy with shuttle service available at all times.
Within walking distance of Bromont Village, its restaurants, terraces, boutiques, market, and golf course, this property offers the perfect balance of nature, recreation, and village living.
Whether as a getaway from the city or simply as a way to embrace a lifestyle closer to nature, this condo offers a remarkable balance, just 2 minutes from Highway 10 and 45 minutes from Montreal.
142 Boul. de Bromont, Apt. 103, Bromont, Québec, J2L2K8 Canada
Information about the area within a 5-minute walk of this property.
Learn more about the neighbourhood and amenities around this home
Request NowDriveway: Asphalt, Heating system: Electric baseboard units, Water supply: Municipality, Heating energy: Electricity, Equipment available: Central vacuum cleaner system installation, Equipment available: Wall-mounted air conditioning, Equipment available: Ventilation system, Windows: PVC, Hearth stove: Gaz fireplace, Proximity: Highway, Proximity: Daycare centre, Proximity: Golf, Proximity: Hospital, Proximity: Park - green area, Proximity: Bicycle path, Proximity: Elementary school, Proximity: Alpine skiing, Proximity: High school, Proximity: Cross-country skiing, Restrictions/Permissions: Short-term rentals not allowed, Siding: Wood, Siding: Stone, Bathroom / Washroom: Adjoining to the master bedroom, Basement: No basement, Parking: Outdoor x 2, Sewage system: Municipal sewer, Window type: Crank handle, Roofing: Asphalt shingles, Topography: Flat, Zoning: Residential
Sotheby’s International Realty Québec
17 Chemin Lakeside
Knowlton, Quebec, J0E 1V0
 Data provided by: Quebec Professional Association of Real Estate Brokers 600 Ch Du Golf, Ile -Des -Soeurs, Quebec H3E 1A8.