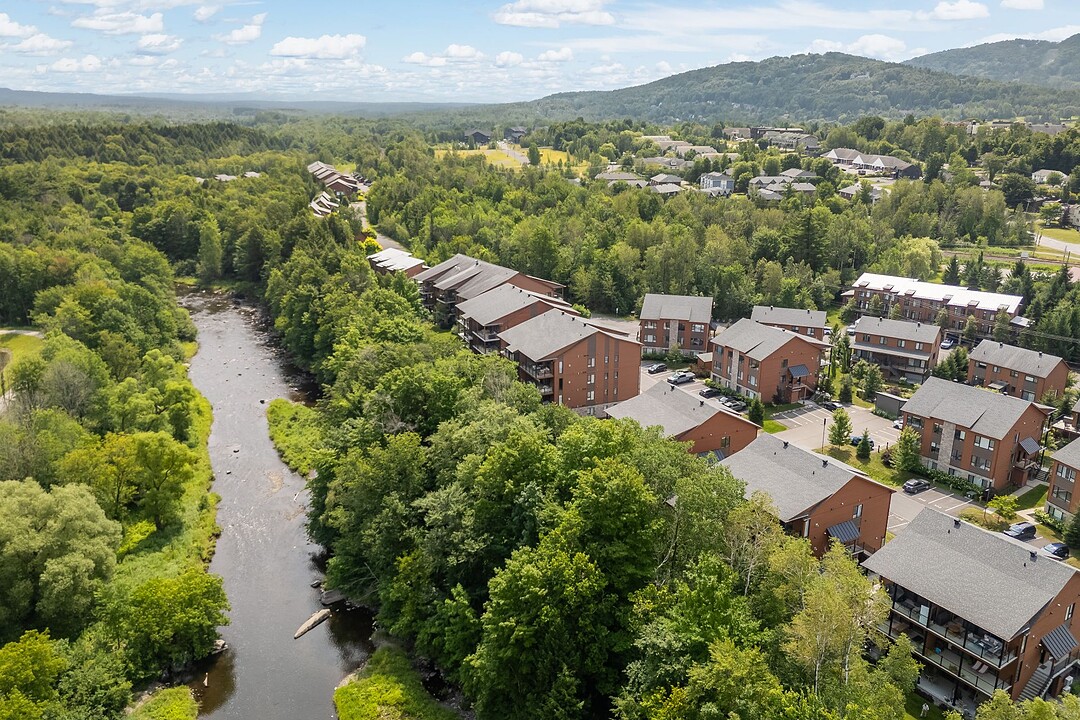

Condo / Apartment for Sale in Bromont
69 Av. de l'Hôtel-de-Ville, Apt. 102, Bromont, QC
- 3 BEDS
- 2 BATHS
- 1,475.73 sq.ft. Home
- Jump to Facts
- Condo / Apartment for Sale in Bromont
Key Facts
- MLS® #: 23399176
- Property ID: SIRC3527192
- Property Type: Residential, Condo
- Living Area¹: 1,475.73 sq.ft.
- Year Built: 2023
- Bedrooms: 3
- Bathrooms: 2
- Parking Spaces: 1
- Title: Condominium/Strata
- Strata / Condo Fees: $9,060
- Municipal Taxes 2026: $4,352
- School Taxes 2026: $466
- Listed By:
- Marie-Piers Barsalou, Johanne Meunier
Property Description
A true showpiece! Nestled along the banks of the Yamaska River, this exceptional condominium residence showcases refined design and a completely custom-crafted interior. Every detail has been thoughtfully curated, highlighting premium materials and impeccable craftsmanship. The light-filled open-concept living space seamlessly blends with the surrounding natural landscape, while the gentle sound of the river creates a peaceful and private atmosphere. A spacious private terrace with a privacy wall, underground parking, and elevator access complete this remarkable offering. Enjoy the convenience of a year-round shuttle service to the ski slopes
69-102 Av. de L'Hôtel-de-Ville,
Discover this unique, fully custom-designed residence nestled in the heart of Bromont Village, an ideal retreat for outdoor enthusiasts and sports lovers alike.
Bright dining room with access to a spacious covered terrace on the main level. Enjoy peaceful views of the surrounding forest and the soothing sound of the nearby river.
Spacious and inviting living room featuring a stunning central natural gas fireplace.
Three bedrooms, including a beautiful primary suite complete with a generous walk-in closet and a private ensuite bathroom.
Additional premium features include:
High-end appliances Quartz countertops Herringbone hardwood flooring Heated floors throughout all ceramic-tiled areas Double-sided glass-enclosed natural gas fireplace 9-foot ceilings Custom built-in cabinetry and furniture Tankless water heater Central natural gas heating Indoor parking Large storage locker Elevator
Enjoy quick access to Bromont's ski slopes and year-round mountain activities with the convenient shuttle service available at all times.
Cycling enthusiasts will appreciate being just 200 metres from the renowned Estriade bike path.
Just steps from the charming village of Bromont, offering an exceptional selection of restaurants, cafés, terraces, boutiques, the public market, and several renowned golf courses.
Experience an exceptional lifestyle just 5 minutes from Highway 10 and 45 minutes from downtown Montréal.
A truly exceptional residence waiting to be discovered!
Amenities
- 2 Fireplaces
- Balcony
- Central Air
- Central Vacuum
- Cul-de-sac
- Cycling
- Elevator
- Ensuite Bathroom
- Forest
- Garage
- Heated Floors
- Hiking
- Jogging/Bike Path
- Laundry
- Mountain
- Open Floor Plan
- Open Porch
- Parking
- Radiant Floor
- River View
- Ski (Snow)
- Ski Resort
- Storage
- Walk In Closet
- Walk-in Closet
Rooms
- TypeLevelDimensionsFlooring
- HallwayGround floor12' 3.6" x 9' 6"Ceramic tiles
- KitchenGround floor12' x 14' 1.2"Other
- Dining roomGround floor8' 6" x 14' 1.2"Wood
- Living roomGround floor18' 4.8" x 14' 3.6"Wood
- Primary bedroomGround floor20' 2.4" x 12' 4.8"Wood
- Walk-In ClosetGround floor6' 1.3" x 5' 1.2"Wood
- OtherGround floor7' 1.2" x 7' 1.2"Ceramic tiles
- BedroomGround floor11' 4.8" x 10' 7.2"Wood
- BathroomGround floor8' 3.6" x 6' 6"Ceramic tiles
- BedroomGround floor13' 1.2" x 7' 9.6"Wood
- Laundry roomGround floor5' 1.3" x 5' 6"Ceramic tiles
- OtherGround floor6' 1.3" x 5' 8.4"Concrete
Listing Agents
Ask Us For More Information
Ask Us For More Information
Location
69 Av. de l'Hôtel-de-Ville, Apt. 102, Bromont, Québec, J2L0N1 Canada
Around this property
Information about the area within a 5-minute walk of this property.
Request Neighbourhood Information
Learn more about the neighbourhood and amenities around this home
Request NowAdditional Features
Distinctive features: Water front -- River, Driveway: Asphalt, Heating system: Air circulation, Heating system: Radiant, Easy access: Elevator, Available services: Visitor parking, Water supply: Municipality, Heating energy: Electricity, Heating energy: Natural gas, Equipment available: Central vacuum cleaner system installation, Equipment available: Private balcony, Equipment available: Ventilation system, Equipment available: Central heat pump, Windows: PVC, Hearth stove: Gaz fireplace, Garage: Heated, Garage: Fitted, Garage: Single width, Distinctive features: No neighbours in the back, Distinctive features: Cul-de-sac, Proximity: Highway, Proximity: Daycare centre, Proximity: Golf, Proximity: Hospital, Proximity: Park - green area, Proximity: Bicycle path, Proximity: Elementary school, Proximity: Alpine skiing, Proximity: High school, Proximity: Cross-country skiing, Restrictions/Permissions: Short-term rentals not allowed, Siding: Other -- Maibec, Siding: Stone, Bathroom / Washroom: Adjoining to the master bedroom, Bathroom / Washroom: Other -- Heated floor, Parking: Garage x 1, Sewage system: Municipal sewer, Distinctive features: Wooded, Landscaping: Landscape, Window type: Crank handle, Roofing: Asphalt shingles, Topography: Flat, View: Other -- Wooded, Zoning: Residential
Marketed By
Sotheby’s International Realty Québec
17 Chemin Lakeside
Knowlton, Quebec, J0E 1V0
Similar PropertiesSee All Similar Properties
 Data provided by: Quebec Professional Association of Real Estate Brokers 600 Ch Du Golf, Ile -Des -Soeurs, Quebec H3E 1A8.
¹The value refers to the total area of living space within a residential structure or the property lot size. All information regarding lot or house size is deemed reliable but not guaranteed and must be verified by the purchaser. Measurement definitions may vary by region.