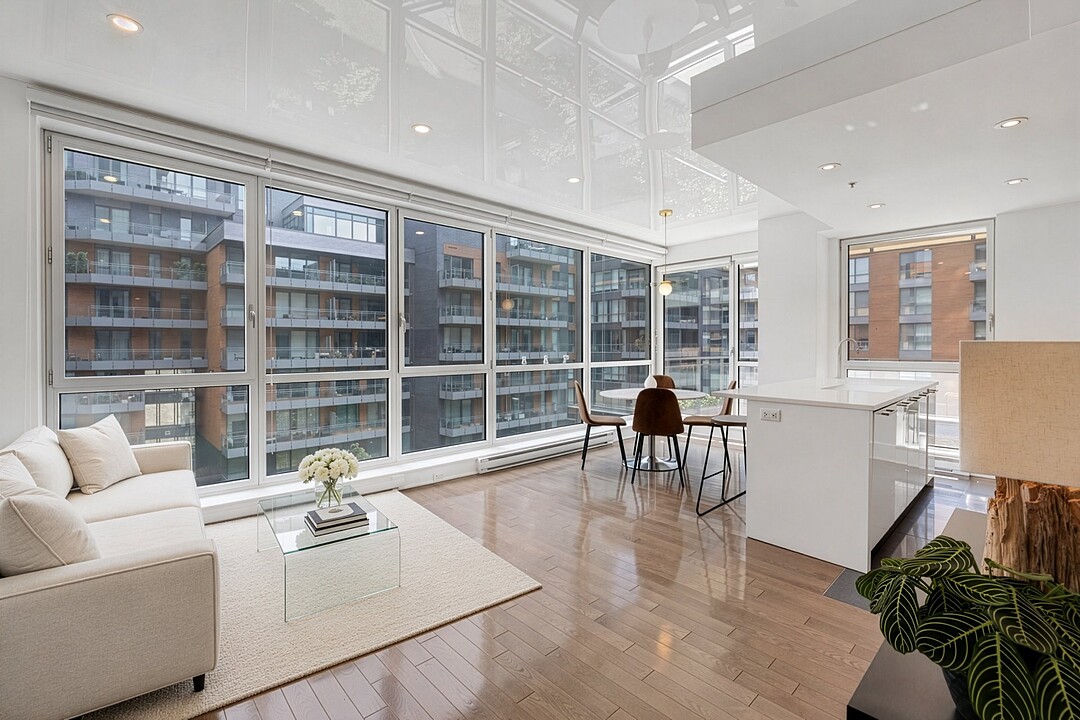

Condo / Apartment for Sale in Old Montréal
365 Rue St-André, Apt. 520, Ville-Marie, QC
- 2 BEDS
- 2 BATHS
- 891.25 sq.ft. Home
- Jump to Facts
- Condo / Apartment for Sale in Old Montréal
Key Facts
- MLS® #: 25767035
- Property ID: SIRC3557963
- Property Type: Residential, Condo
- Living Area¹: 891.25 sq.ft.
- Year Built: 2017
- Bedrooms: 2
- Bathrooms: 2
- Parking Spaces: 1
- Title: Condominium/Strata
- Strata / Condo Fees: $6,948
- Municipal Taxes 2026: $3,699
- School Taxes 2026: $472
- Listed By:
- Devon Jolander, Saguy Elbaz
Property Description
Exceptional 2-bedroom, 2-bathroom corner unit at the Solano Phase 6, offering floor-to-ceiling windows and abundant natural light. Enjoy an impressive 25-foot extended balcony overlooking the beautifully landscaped garden, surrounded by lush greenery. This corner unit features high-end appliances and Extenzo ceilings in the living area and secondary bedroom, creating a bright and elegant atmosphere. Includes indoor parking and a storage locker. Steps from the Old Port waterfront and its scenic promenade. Residents enjoy 5-star amenities including indoor and rooftop pools, sauna, gym, yoga and Pilates room, and a common lounge.
Amenities
- Elevator
- Exercise Room
- Garage
Rooms
Listing Agents
Ask Us For More Information
Ask Us For More Information
Location
365 Rue St-André, Apt. 520, Ville-Marie, Québec, H2L0G2 Canada
Around this property
Information about the area within a 5-minute walk of this property.
Request Neighbourhood Information
Learn more about the neighbourhood and amenities around this home
Request NowPayment Calculator
- $
- %$
- %
- Principal and Interest 0
- Property Taxes 0
- Strata / Condo Fees 0
Additional Features
Heating system: Electric baseboard units, Available services: Common areas, Easy access: Elevator, Available services: Balcony/terrace, Available services: Garbage chute, Available services: Yard, Available services: Exercise room, Available services: Outdoor pool, Available services: Indoor pool, Available services: Indoor storage space, Available services: Sauna, Available services: Roof terrace, Water supply: Municipality, Heating energy: Electricity, Equipment available: Private balcony, Equipment available: Central air conditioning, Equipment available: Ventilation system, Equipment available: Entry phone, Equipment available: Sauna, Garage: Heated, Garage: Single width, Pool: Heated, Pool: Indoor, Proximity: Highway, Proximity: Cegep, Proximity: Daycare centre, Proximity: Hospital, Proximity: Park - green area, Proximity: Bicycle path, Proximity: Elementary school, Proximity: Réseau Express Métropolitain (REM), Proximity: High school, Proximity: Public transport, Proximity: University, Bathroom / Washroom: Adjoining to the master bedroom, Bathroom / Washroom: Separate shower, Parking: Garage x 1, Sewage system: Municipal sewer, View: Panoramic, Zoning: Residential
Marketed By
Sotheby’s International Realty Québec
1430 rue Sherbrooke Ouest
Montréal, Quebec, H3G 1K4
Similar PropertiesSee All Similar Properties
 Data provided by: Quebec Professional Association of Real Estate Brokers 600 Ch Du Golf, Ile -Des -Soeurs, Quebec H3E 1A8.
¹The value refers to the total area of living space within a residential structure or the property lot size. All information regarding lot or house size is deemed reliable but not guaranteed and must be verified by the purchaser. Measurement definitions may vary by region.