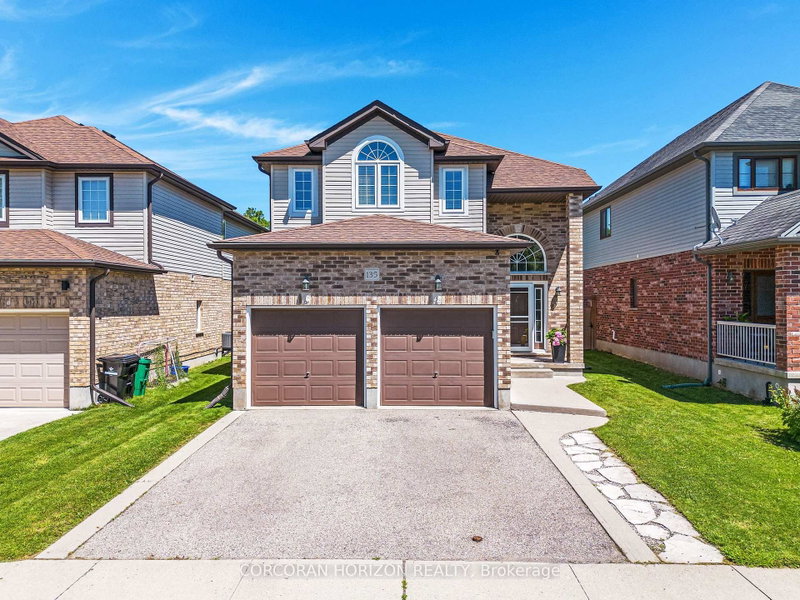

House for Sale in Cambridge
135 Broadoaks Dr, Cambridge, ON
- 3 BEDS
- 4 BATHS
- Jump to Facts
- House for Sale in Cambridge
Key Facts
- Listed By:
- CORCORAN HORIZON REALTY
Property Description
Welcome to 135 Broadoaks Drive, Cambridge-a move-in ready family home in one of Cambridge's most desirable neighbourhoods, where thoughtful updates, everyday convenience, and an incredible backyard setting create a home you'll love coming back to. Built in 2012 and offering approximately 1,880 sq. ft. above grade, this beautifully maintained two-storey home backs directly onto parkland and greenspace, giving your family even more room to play and explore. Enjoy your morning coffee on the back deck while the kids head straight from the backyard to the park, or spend summer evenings relaxing in the fully fenced yard with family and friends. Inside, the bright, functional main floor is designed for everyday living and includes a convenient 2-piece powder room for guests. Upstairs, you'll find three spacious bedrooms, including a generously sized primary bedroom complete with a large walk-in closet and private ensuite. A second full bathroom serves the additional bedrooms, making the upper level ideal for busy families. The beautifully renovated finished basement extends your living space and features a stylish 3-piece bathroom, offering flexibility for a family room, home office, gym, playroom, guest space, or whatever best suits your family's needs. Location is where this home truly shines. Families will appreciate being within walking distance of the brand-new Catholic and Public School campus opening in September 2026, while grocery stores, restaurants, shopping, parks, and everyday amenities are all just a short walk away. With excellent schools, plenty of greenspace, and a welcoming neighbourhood, this is a place where your family can grow for years to come. If you've been searching for a home that offers space, convenience, and a backyard that opens onto the park, 135 Broadoaks Drive is one you won't want to miss.
Downloads & Media
Rooms
- TypeLevelDimensionsFlooring
- BathroomMain2' 11" x 7' 10.3"Other
- Dining roomMain9' 6.1" x 12' 9.4"Other
- KitchenMain10' 2.8" x 12' 9.4"Other
- Laundry roomMain7' 1.8" x 6' 7.1"Other
- Living roomMain19' 9" x 13' 8.1"Other
- Bathroom2nd floor5' 8.1" x 9' 10.8"Other
- Bathroom2nd floor10' 9.9" x 5' 8.8"Other
- Other2nd floor15' 8.9" x 17' 10.9"Other
- Bedroom2nd floor12' 7.9" x 12' 7.1"Other
- Bedroom2nd floor10' 4.8" x 13' 10.9"Other
- BathroomBasement5' 8.8" x 8' 5.9"Other
Listing Agents
Request More Information
Request More Information
Location
135 Broadoaks Dr, Cambridge, Ontario, N1T 0A9 Canada
Around this property
Information about the area within a 5-minute walk of this property.
Request Neighbourhood Information
Learn more about the neighbourhood and amenities around this home
Request NowPayment Calculator
- $
- %$
- %
- Principal and Interest 0
- Property Taxes 0
- Strata / Condo Fees 0
Similar PropertiesSee All Similar Properties
 This website may only be used by consumers that have a bona fide interest in the purchase, sale, or lease of real estate of the type being offered via the website. The data relating to real estate on this website comes in part from the MLS® Reciprocity program of the Toronto Real Estate Board. The data is deemed reliable but is not guaranteed to be accurate.
¹The value refers to the total area of living space within a residential structure or the property lot size. All information regarding lot or house size is deemed reliable but not guaranteed and must be verified by the purchaser. Measurement definitions may vary by region.