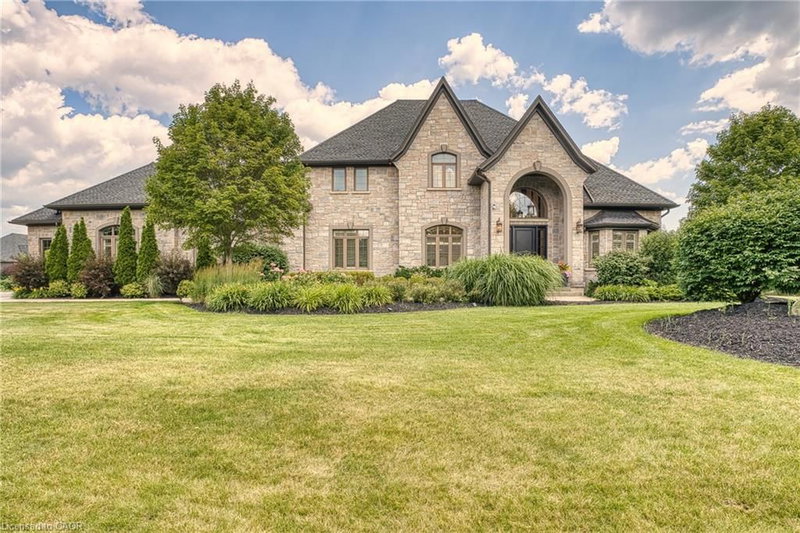

House for Sale in Cambridge
100 John Bricker Road, Cambridge, ON
- 3+2 BEDS
- 4+1 BATHS
- 5,380 sq.ft. Home
- Jump to Facts
- House for Sale in Cambridge
Key Facts
- Listed By:
- R.W. Dyer Realty Inc., Brokerage
Property Description
Welcome to the best of Blair! 100 John Bricker Road is an exceptional executive residence in one of Cambridge's most exclusive neighbourhoods. Featuring five bedrooms, five bathrooms and a stunning contemporary design throughout, this home defines luxury living at its finest. Curb appeal abounds with manicured gardens and a handsome stone exterior. Beyond the impressive entrance, you are drawn past the formal dining room into a magnificent Great Room boasting double-height coffered ceilings, expansive windows and French doors that lead to the stamped concrete rear patio. A striking feature wall with a sleek modern fireplace and a sculptural lighting installation serves as a functional work of art. The chef-inspired kitchen, paired with a bright breakfast area, features built-in appliances, ample storage and a centre island with waterfall quartz countertops—truly the heart of the home. Car enthusiasts will appreciate the attached three-car garage with convenient inside entry to the main-floor laundry. The main level also hosts a powder room and a sprawling primary suite, complete with a private home office with bay windows and separate bedroom with tray ceiling, as well as generous walk-in closet and five-piece ensuite featuring double sinks, a soaker tub, and a glass-enclosed shower. Upstairs, two additional bedrooms offer walk-in closets and private ensuite baths. The lower level continues the theme of function and style, offering a family room with a fireplace, a full secondary kitchen with an island, a games room, a home gym with mirrored walls, two large bedrooms, and a three-piece bath. Whether using as an in-law suite or a place to play, you'll love the flexibility of this space. Completely remodelled from top to bottom with new floors, lighting and a curated palette of premium finishes, this home is truly move-in ready. Book your private viewing today!
Downloads & Media
Rooms
- TypeLevelDimensionsFlooring
- Laundry roomMain8' 2.8" x 14' 8.9"Other
- Bedroom2nd floor16' 6" x 12' 4"Other
- Bathroom2nd floor9' 3.8" x 8' 2.8"Other
- BedroomBasement20' 6" x 16' 11.1"Other
- Exercise RoomBasement13' 5" x 19' 7"Other
- Great RoomMain15' 3" x 22' 2.1"Other
- Bathroom2nd floor11' 3.8" x 8' 2"Other
- Kitchen With Eating AreaBasement17' 3.8" x 16' 11.9"Other
- Breakfast RoomMain18' 1.4" x 23' 3.1"Other
- BathroomMain8' 5.9" x 3' 8.8"Other
- Primary bedroomMain18' 4" x 15' 5.8"Other
- FoyerMain8' 2.8" x 11' 1.8"Other
- Home officeMain16' 4" x 12' 8.8"Other
- BedroomBasement19' 10.1" x 11' 8.1"Other
- StorageBasement7' 3" x 8' 7.1"Other
- KitchenMain15' 11" x 18' 6"Other
- Family roomBasement19' 5" x 25' 5.1"Other
- Bedroom2nd floor17' 5.8" x 11' 3"Other
- Dining roomMain16' 2" x 12' 4"Other
- FoyerBasement14' 11.1" x 10' 5.9"Other
- BathroomBasement12' 4" x 9' 6.1"Other
- PlayroomBasement15' 3.8" x 22' 9.6"Other
Listing Agents
Request More Information
Request More Information
Location
100 John Bricker Road, Cambridge, Ontario, N3H 4R8 Canada
Around this property
Information about the area within a 5-minute walk of this property.
Request Neighbourhood Information
Learn more about the neighbourhood and amenities around this home
Request NowPayment Calculator
- $
- %$
- %
- Principal and Interest 0
- Property Taxes 0
- Strata / Condo Fees 0
Similar PropertiesSee All Similar Properties
 The IDX information is exclusively for consumers personal, non-commercial use and may not be used for any purpose other than to identify prospective properties consumers may be interested in purchasing. Information deemed reliable, but not guaranteed. Copyright 2022 Information Technology Systems Ontario, Inc.
¹The value refers to the total area of living space within a residential structure or the property lot size. All information regarding lot or house size is deemed reliable but not guaranteed and must be verified by the purchaser. Measurement definitions may vary by region.